

Address
3262 Nw Celilo Lane #167, Bend, OR
Price
$ 999,900
Property Attributes
- MLS#220228440
- TypeSingle Family
- Listing Status Active
- CountyDeschutes
- CityBend
- AreaSW
- NeighborhoodDiscovery West Phase 4
- Zip97703
- StyleOther
- Year Built2024
- Taxes$ 6159
- Price$ 999,900
- Bedrooms2
- Full Bathrooms2
- Half Bathrooms1
- Sqr Footage1200
- Lot Size0.08 Acres
Data Source:
MLS of Central Oregon (MLSCO)
Property Description
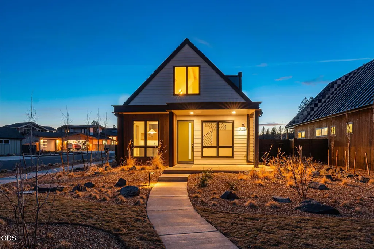
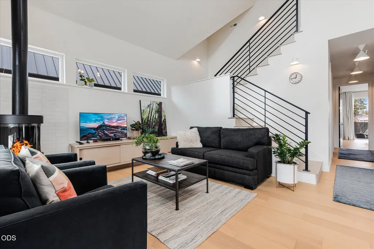
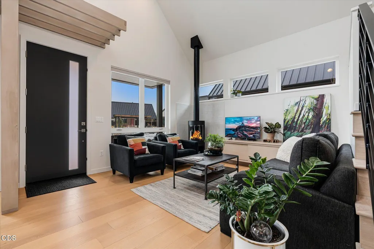
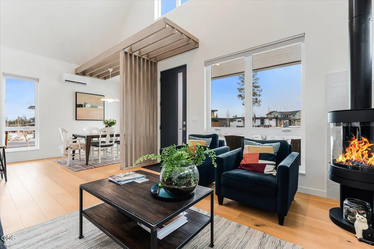
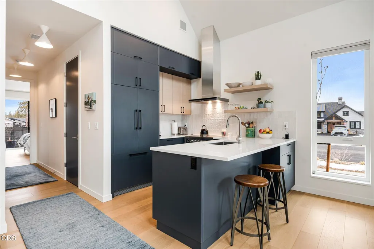
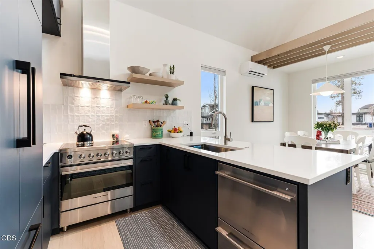
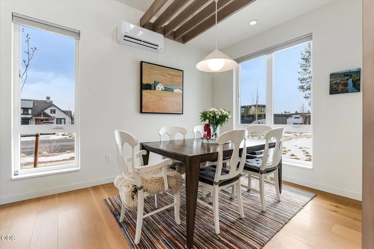
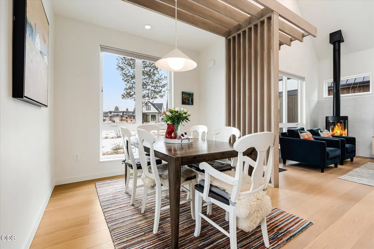
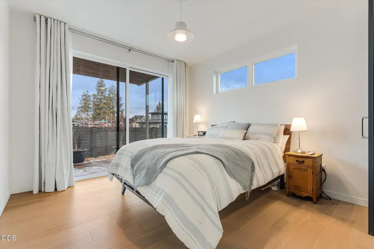
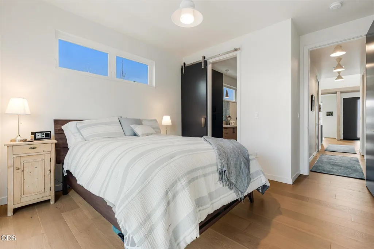
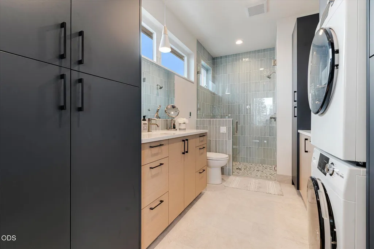
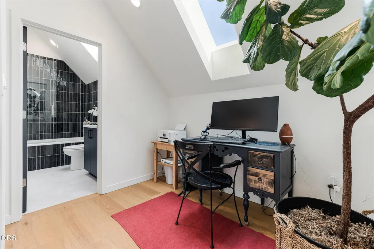
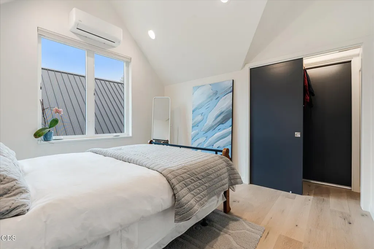
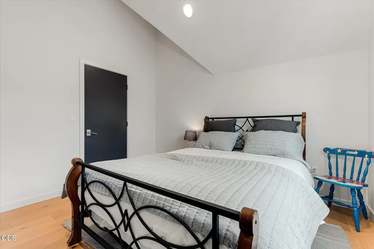
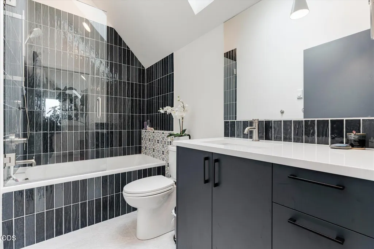
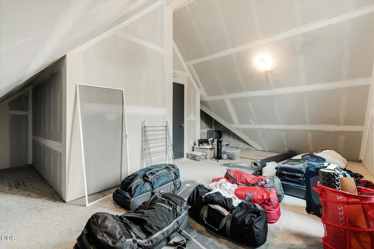
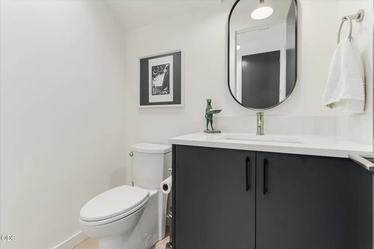
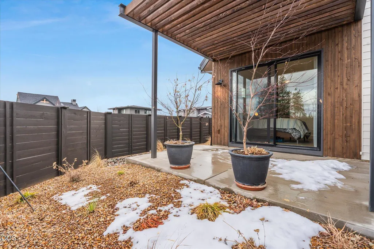
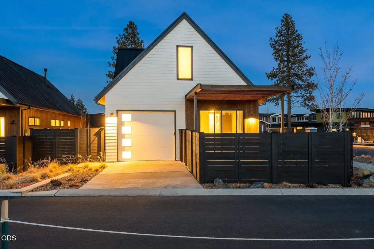
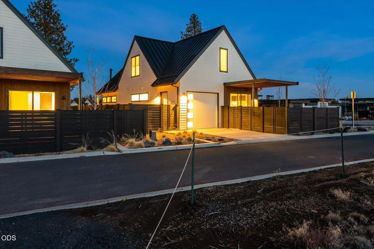
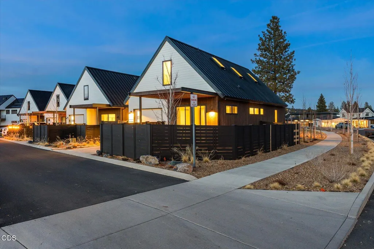
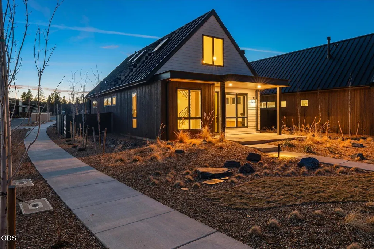
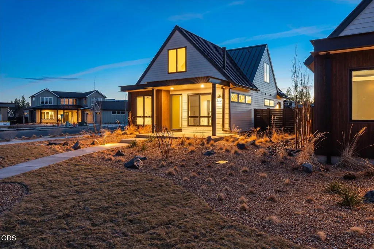
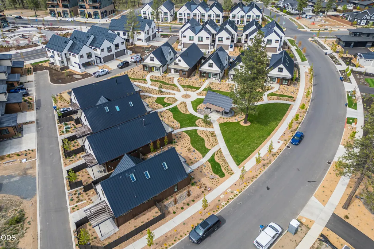
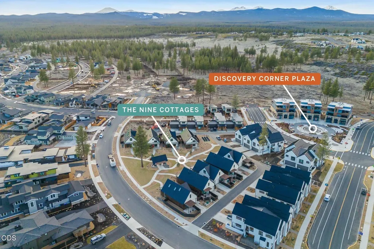
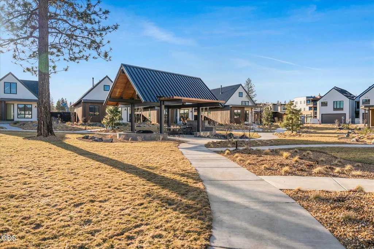
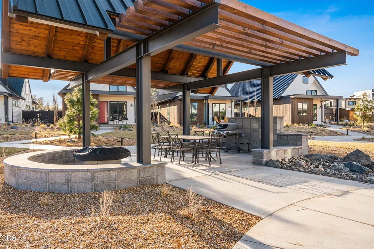
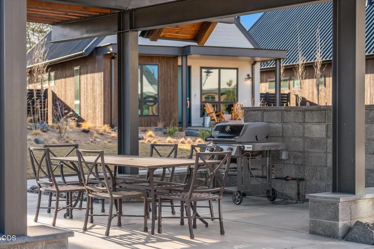
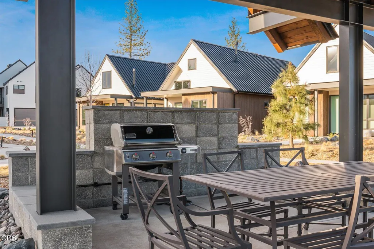
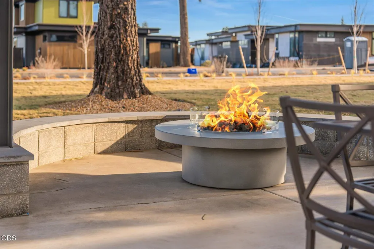
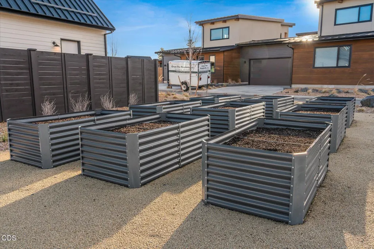
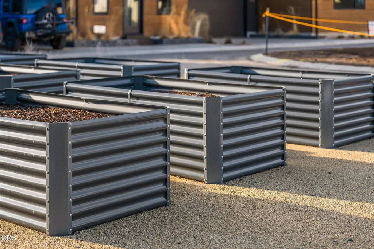
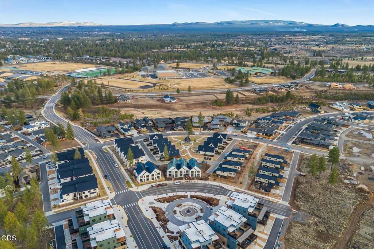
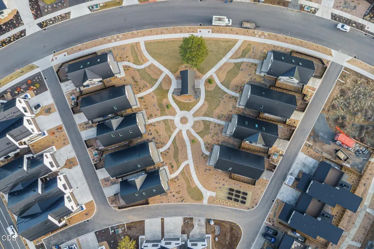
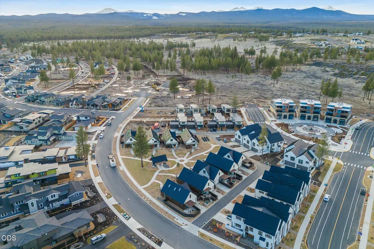
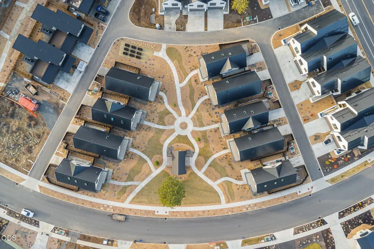
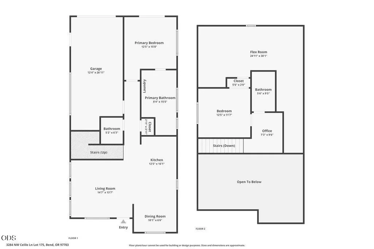
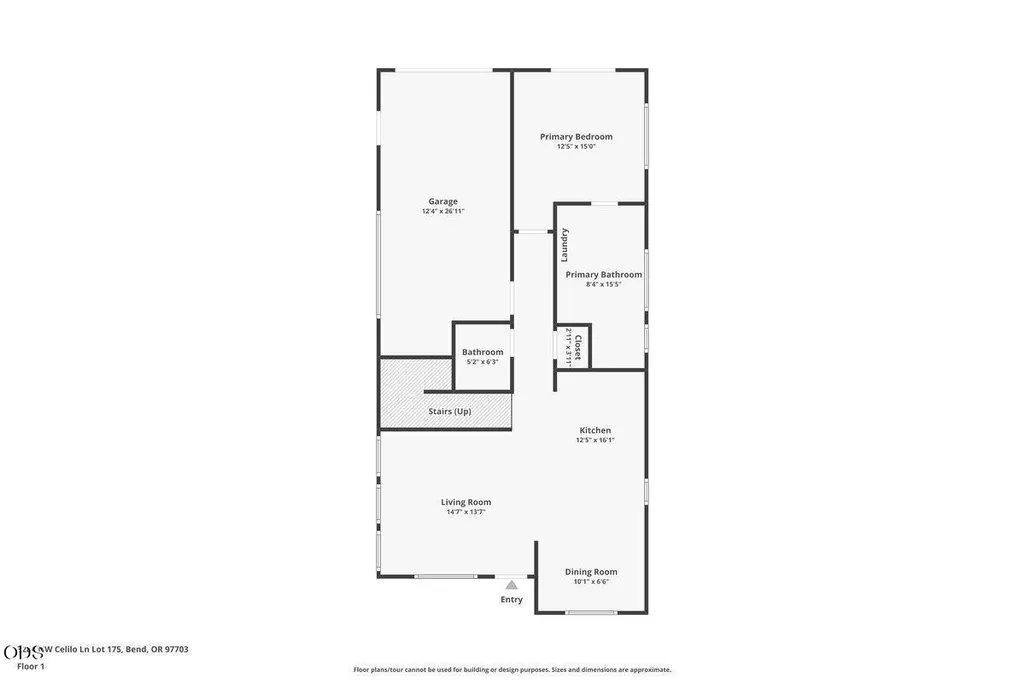
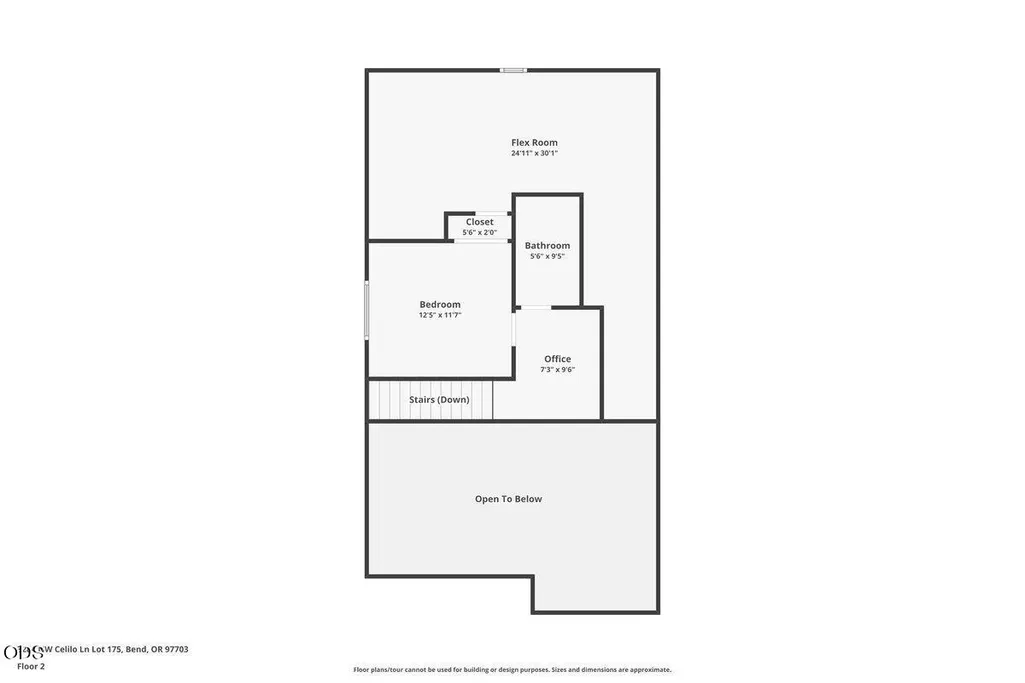
Welcome to The Nine Cottages, a charming community in the heart of Discovery West that blends modern simplicity with luxury and convenience. Designed for those who appreciate a refined yet low-maintenance lifestyle, this two-story home offers 1,200 sq. ft. of well-planned living space, with an open-concept living area and a versatile upstairs flex space. Crafted by Greg Welch Construction, the clean lines, natural materials, and a light, neutral color palette create a warm and inviting atmosphere. Expansive windows and skylights fill the interiors with natural light, seamlessly connecting indoor and outdoor spaces. Residents of The Nine Cottages enjoy a private outdoor gathering space with a fire pit, BBQ, pergola, and garden--an ideal spot to unwind. Just a block away, Discovery Corner adds to the neighborhood's vibrant charm. Whether you're seeking a peaceful retreat or a basecamp for adventure, The Nine Cottages offers the perfect balance of comfort, style, and community.
| Elementary School | Middle School | High School |
|---|---|---|
| William E Miller Elem Elementary School | Pacific Crest Middle Middle School | Summit High High School |
| Price History | |
|---|---|
| 9/10/2026 | Listed $999,900 |
General Features
| Sewer | Public Sewer |
|---|---|
| Heating | Ductless,ENERGY STAR Qualified Equipment,Zoned |
| Cooling | Ductless,Zoned |
| Roof | Metal |
| Appliances | Dishwasher,Disposal,Dryer,Range,Range Hood,Refrigerator,Washer,Water Heater |
| HOA Fee | 240.16 |
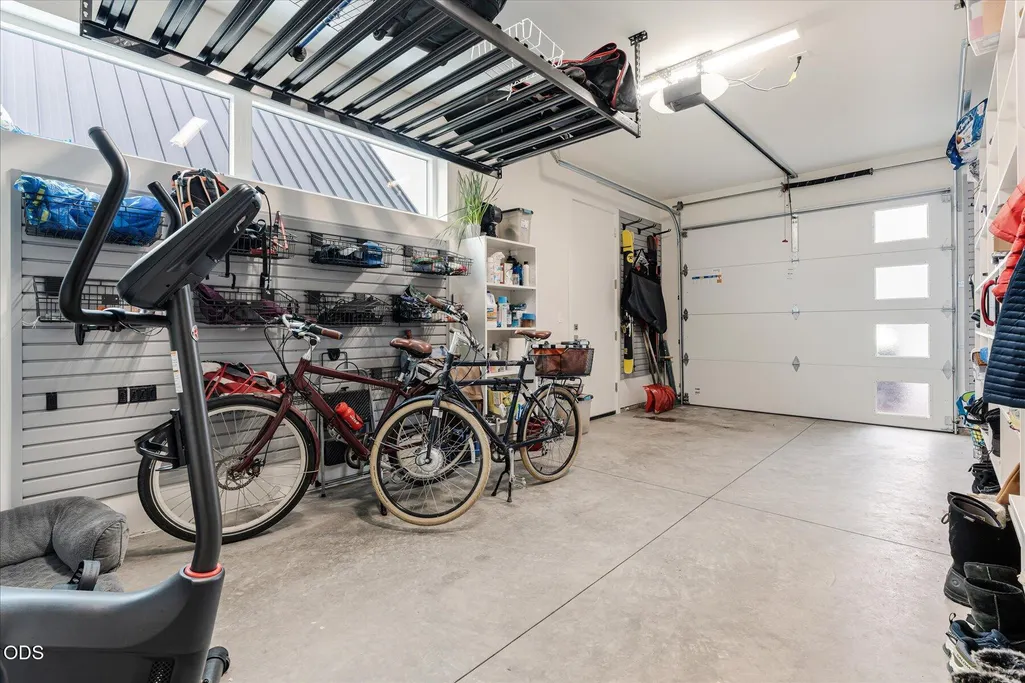
| Garage Spaces | 1 |
| Architectural Style | Other |
| Security Features | Carbon Monoxide Detector(s),Smoke Detector(s) |
| Construction Materials | Frame |
| Year Built | 2024 |
| View | Neighborhood,Territorial |
| Levels | Two |
| Unit Number | #167 |
| Property Subtype | Single Family Residence |
| Tax Year | 2025 |
| Community Features | Park,Short Term Rentals Not Allowed,Trail(s) |
| Assoc Fee Paid Per | Monthly |
| County | Deschutes |
| New Construction | false |
| Property Type | Residential |
| Association Amenities | Snow Removal,Other |
| HOA | true |
| Attached Garage | true |
| Subdivision Name | Discovery West Phase 4 |
| Garage Y/N | true |
| Full Baths | 2 |
| Status | Active |
| Directions | GPS Friendly. This is a corner unit. Front Right if looking at the community from the street. |
| High School | Summit High |
| City | Bend |
| Senior Community Y/N | false |
| Zoning Description | RL |
| Lot Size Units | Acres |
| Lot Size Square Feet | 3484.8 |
| Elementary School | William E Miller Elem |
| Tax Annual Amount | 6159.21 |
| Middle/Junior High School | Pacific Crest Middle |
| Additional Parcels Y/N | false |
| Virtual Tour | https://www.zillow.com/view-imx/1a114170-db03-4503-834c-65c34367e0dc?setAttribution=mls&wl=true&initialViewType=pano&utm_source=dashboard |
| Structure Type | House |
| Builder Name | GREG WELCH CONSTRUCTION INC |
| Standard Status | Active |
| Tax Lot | 00100 |
| Sewer_co_Public_sp_Sewer | true |
| Accessory Dwelling Unit Y/N | No |
Interior Features
| Interior Amenities | Linen Closet,Open Floorplan,Primary Downstairs,Shower/Tub Combo,Solid Surface Counters,Tile Shower,Vaulted Ceiling(s) |
|---|---|
| Basement | None |
| Flooring | Tile |
| Fireplace Features | Gas,Great Room |
| Common Walls | No Common Walls |
| Air Conditioning Y/N | true |
| Heating Y/N | true |
| Window Features | Double Pane Windows,Vinyl Frames |
| Fireplace Y/N | true |
| Half Baths | 1 |
| Total Bedrooms | 2 |
| LivingAreaSource | Assessor |
| Total Baths | 3 |
| Heating-Ductless | true |
Exterior Features
| Parking Features | Alley Access,Attached,Driveway,Garage Door Opener,On Street |
|---|---|
| Lot Features | Corner Lot,Fenced,Landscaped,Xeriscape Landscape |
| Water Source | Public |
| Inclusions | Washer, Dryer, Refrigerator |
| Lot Size Area | 0.08 |
| Foundation Details | Stemwall |
| Building Area Total | 1200 |
| Lot Size Acres | 0.08 |
| Road Surface Type | Paved |
| Horse Y/N | false |
| Irrigation Water Rights Y/N | false |
Amenities
- Foreclosure
- Views
- Short Sale
- New Construction
- Adult 55+
- Lease To Own
- No HOA Fees
- Furnished
- Primary On Main
- Air Conditioning
- Seller Finance
- Green
- Fixer Upper
- Horse
- Golf
- Fireplace
- Deck
- Garage
- Basement
- Pool
Property vs Single Family Average in 97703
Price
Taxes
Year Built

 All information provided is deemed reliable but is not guaranteed and should be independently verified. IDX information is provided exclusively for consumers' personal, non-commercial use, that it may not be used for any purpose other than to identify prospective properties consumers may be interested in purchasing, and that the data is deemed reliable but is not guaranteed accurate by RMLSTM.
The content relating to real estate for sale on this web site comes in part from the IDX program of the RMLSTM of Portland, Oregon. Real estate listings held by brokerage firms other than REMAX Key Properties are marked with the RMLSTM logo, and detailed information about these properties includes the names of the listing brokers. Listing content is copyright © 2026 RMLSTM, Portland, Oregon.
This content last updated on September 21, 2026 10:51 PM UTC at 4 AM. Some properties which appear for sale on this web site may subsequently have sold or may no longer be available.
All information provided is deemed reliable but is not guaranteed and should be independently verified. IDX information is provided exclusively for consumers' personal, non-commercial use, that it may not be used for any purpose other than to identify prospective properties consumers may be interested in purchasing, and that the data is deemed reliable but is not guaranteed accurate by RMLSTM.
The content relating to real estate for sale on this web site comes in part from the IDX program of the RMLSTM of Portland, Oregon. Real estate listings held by brokerage firms other than REMAX Key Properties are marked with the RMLSTM logo, and detailed information about these properties includes the names of the listing brokers. Listing content is copyright © 2026 RMLSTM, Portland, Oregon.
This content last updated on September 21, 2026 10:51 PM UTC at 4 AM. Some properties which appear for sale on this web site may subsequently have sold or may no longer be available.
