
























Address
51925 Campfire Drive, La Pine, OR
Price
$ 435,000
Property Attributes
- MLS#220222221
- TypeSingle Family
- Listing Status Active
- CountyDeschutes
- CityLa Pine
- AreaNot Applicable
- NeighborhoodCrescent Creek
- Zip97739
- StyleCraftsman, Northwest, Ranch
- Year Built2020
- Taxes$ 3730
- Price$ 435,000
- Bedrooms3
- Full Bathrooms2
- Half Bathrooms0
- Sqr Footage1853
- Lot Size0.18 Acres
Data Source:
MLS of Central Oregon (MLSCO)
Property Description
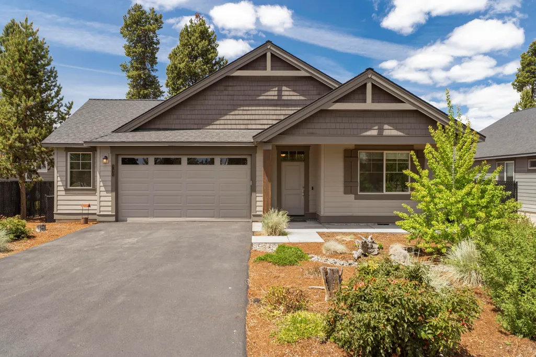
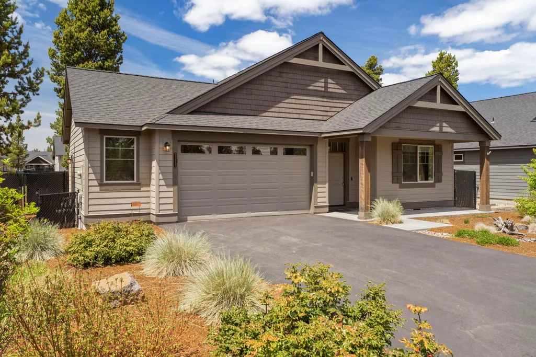
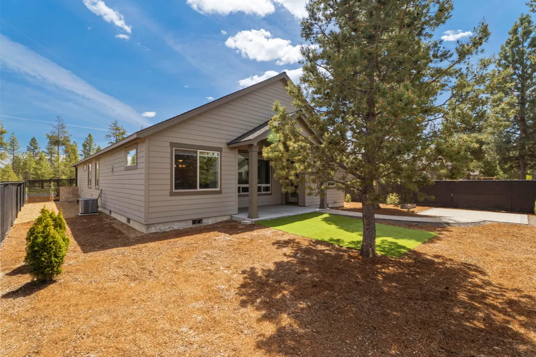
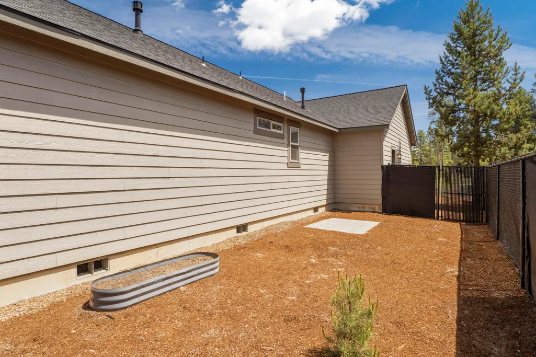
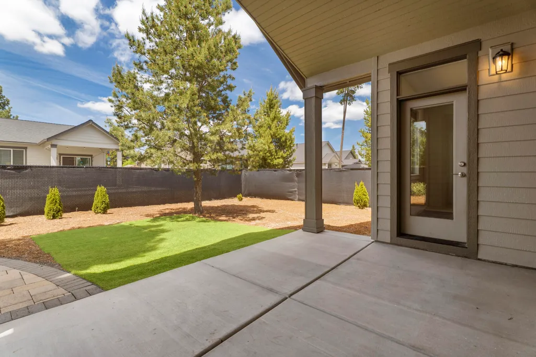
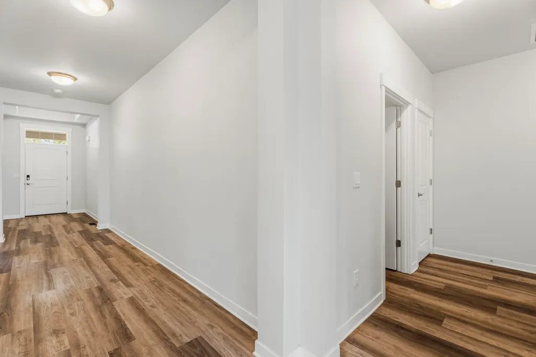
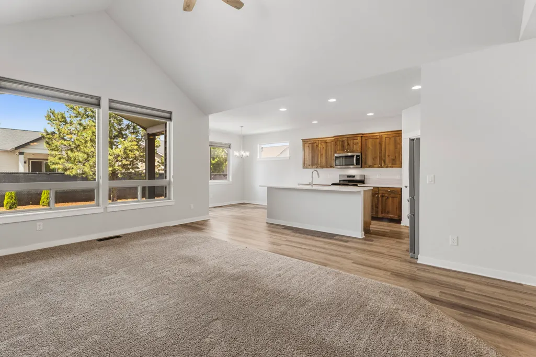
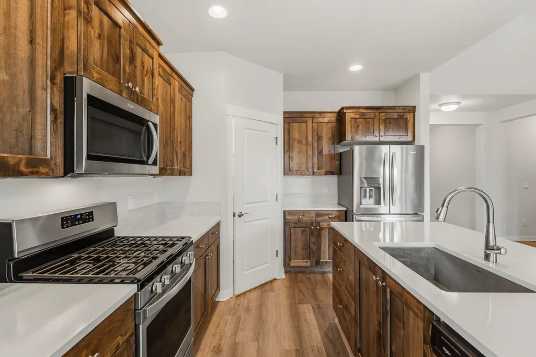
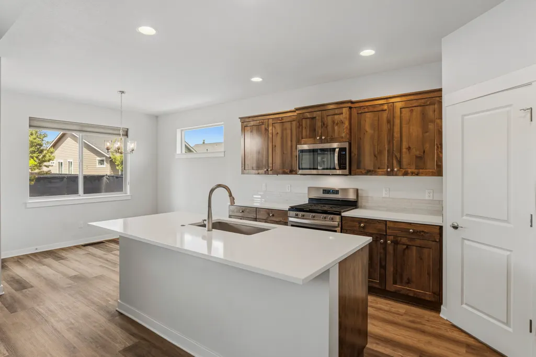
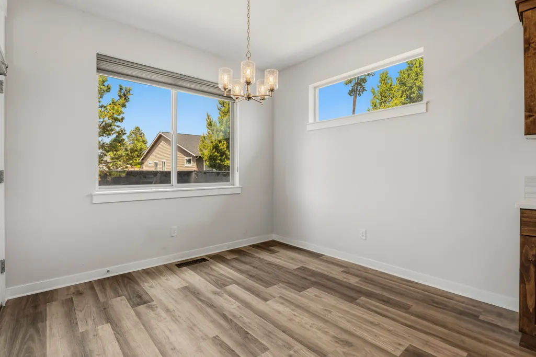
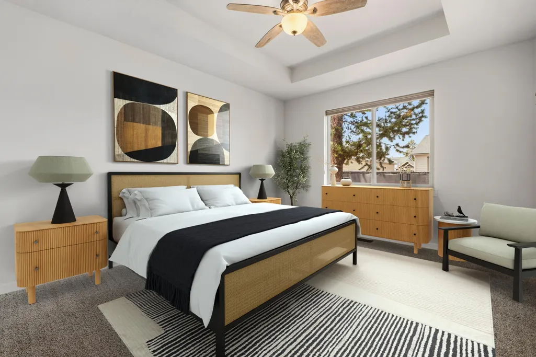
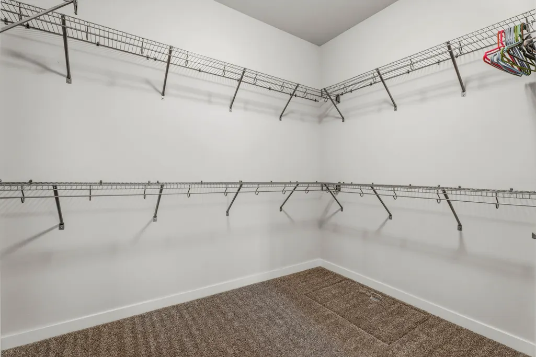
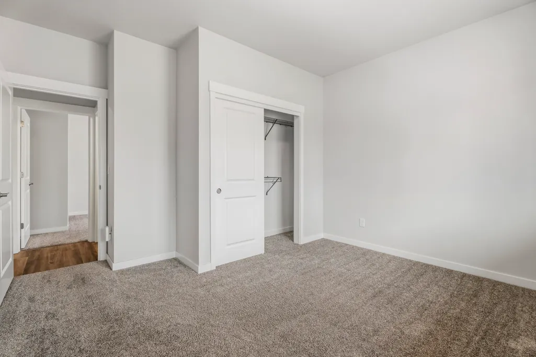
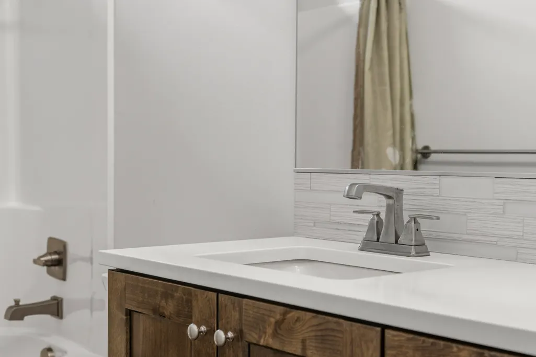
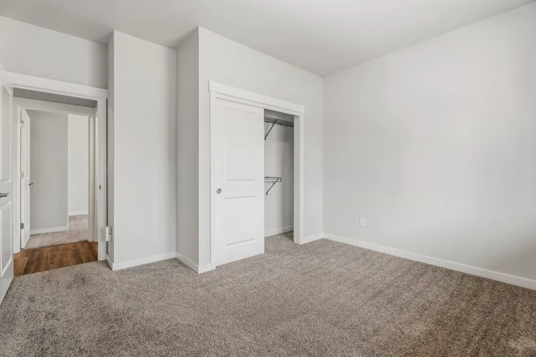
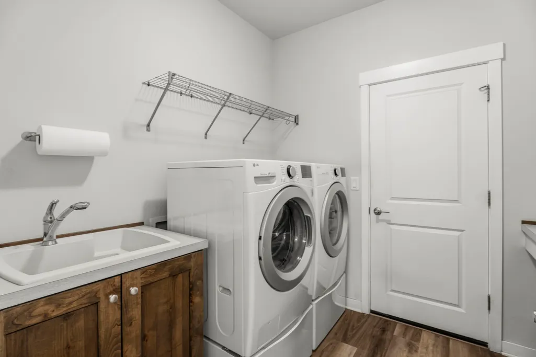
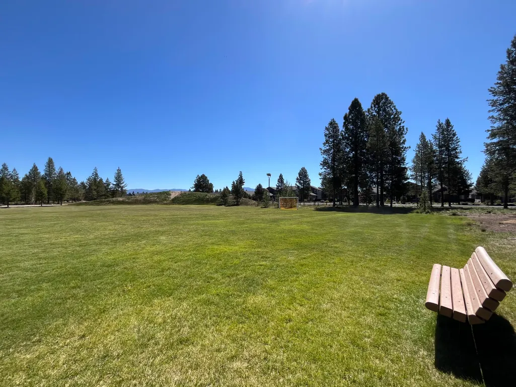
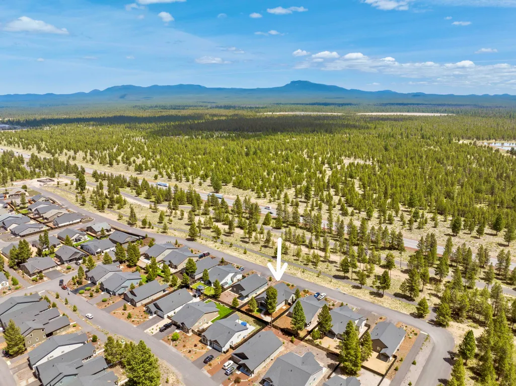
Price slashed! PLUS Seller is offering up to $10,000 for Buyer's rate buydown and/or closing costs! Quality Pahlisch Homes craftsmanship & arch. features highlight this upgraded 3BR/2BA + office Crescent Creek home! Great rm vaults + big windows, contemporary tiled f/p plus a beautiful quartz/stainless steel island kitchen w/walk-in pantry, upgraded cabinetry, and sunlit dining area. Separate primary wing features a coffered ceiling, ensuite BA w/dual vanity, extended walk-in shower and walk-in closet. Full HVAC system w/smart thermostat for remote heating/cooling. Expanded dbl garage offers storage/workbench space + EV charging station. Extra-large lot allows for ample RV parking w/hookups + privacy-screened full-yard fencing. Irrigated landscape w/native plants + covered BBQ patio & paver walkway to a lovely paver entertainment area renders this home exceptional! Neighborhood clubhouse, workout center, sports court & paved trails complete this outstanding, near-new opportunity!
| Elementary School | Middle School | High School |
|---|---|---|
| LaPine Elem Elementary School | LaPine Middle Middle School | LaPine Sr High High School |
| Price History | |
|---|---|
| 5/27/2026 | Listed $475,000 |
| 7/20/2026 | 2$465,000 |
| 9/11/2026 | 6$435,000 |
General Features
| Sewer | Public Sewer |
|---|---|
| Heating | Fireplace(s),Forced Air,Natural Gas |
| Cooling | Central Air |
| Roof | Composition |
| Appliances | Dishwasher,Disposal,Dryer,Microwave,Range,Refrigerator,Washer,Water Heater |
| HOA Fee | 88 |
| Garage Spaces | 2 |
| Architectural Style | Craftsman,Northwest,Ranch |
| Security Features | Carbon Monoxide Detector(s),Smoke Detector(s) |
| Construction Materials | Frame |
| Exclusions | Tesla EV charging unit |
| Year Built | 2020 |
| View | Neighborhood,Park/Greenbelt,Territorial |
| Levels | One |
| Property Subtype | Single Family Residence |
| Tax Year | 2025 |
| Community Features | Gas Available,Park,Playground,Sport Court,Trail(s) |
| Accessibility | Smart Technology |
| Assoc Fee Paid Per | Monthly |
| County | Deschutes |
| New Construction | false |
| Property Type | Residential |
| Association Amenities | Clubhouse,Fitness Center,Landscaping,Park,Snow Removal,Sport Court,Trail(s) |
| HOA | true |
| Attached Garage | true |
| Subdivision Name | Crescent Creek |
| Garage Y/N | true |
| Full Baths | 2 |
| Status | Active |
| Directions | South on Highway 97 to West on Burgess Road to South on Huntington Drive to East on Findley Drive to North on Campfire Drive. Home is 4th home from the corner of Findley Dr. and Campfire Dr. |
| High School | LaPine Sr High |
| City | La Pine |
| Senior Community Y/N | false |
| Zoning Description | RMP |
| Lot Size Units | Acres |
| Lot Size Square Feet | 7840.8 |
| Elementary School | LaPine Elem |
| Tax Annual Amount | 3730.01 |
| Middle/Junior High School | LaPine Middle |
| Additional Parcels Y/N | false |
| Builder Name | Pahlisch |
| Standard Status | Active |
| Tax Lot | 145 |
| Sewer_co_Public_sp_Sewer | true |
| Utilities_co_Cable_sp_Connected | true |
| Accessory Dwelling Unit Y/N | No |
Interior Features
| Interior Amenities | Ceiling Fan(s),Double Vanity,Enclosed Toilet(s),Fiberglass Stall Shower,Kitchen Island,Open Floorplan,Primary Downstairs,Shower/Tub Combo,Smart Thermostat,Solid Surface Counters,Vaulted Ceiling(s),Walk-In Closet(s),Wired for Sound |
|---|---|
| Flooring | Carpet,Vinyl |
| Fireplace Features | Gas,Great Room |
| Common Walls | No Common Walls |
| Air Conditioning Y/N | true |
| Heating Y/N | true |
| Window Features | Double Pane Windows,Vinyl Frames |
| Fireplace Y/N | true |
| Total Bedrooms | 3 |
| LivingAreaSource | Assessor |
| Total Baths | 2 |
| Heating-Forced Air | true |
| Heating-Natural Gas | true |
Exterior Features
| Exterior Amenities | RV Dump,RV Hookup |
|---|---|
| Parking Features | Asphalt,Attached,Driveway,Electric Vehicle Charging Station(s),Garage Door Opener,Gravel,RV Access/Parking |
| Lot Features | Drip System,Fenced,Landscaped,Level,Native Plants,Smart Irrigation,Sprinkler Timer(s),Xeriscape Landscape |
| Water Source | Public |
| Inclusions | Refrigerator, range/oven, microwave, dishwasher; washer and dryer; TV and bracket; bar stools; freezer in garage; EV charging station in garage; Hunter-Douglas window coverings |
| Lot Size Area | 0.18 |
| Foundation Details | Stemwall |
| Building Area Total | 1853 |
| Lot Size Acres | 0.18 |
| Road Surface Type | Paved |
Amenities
- Foreclosure
- Views
- Short Sale
- New Construction
- Adult 55+
- Lease To Own
- No HOA Fees
- Furnished
- Primary On Main
- Air Conditioning
- Seller Finance
- Green
- Fixer Upper
- Horse
- Golf
- Fireplace
- Deck
- Garage
- Basement
- Pool
Property vs Single Family Average in 97739
Price
Taxes
Year Built
In The Neighborhood
Just Listed
La Pine
$ 499,000
- Type
- Single Family
- Size
- 2,070 SqFt
- Rooms
- 4 Beds + 2 Baths
 RE/MAX Key Properties
La Pine
$ 349,900
- Type
- Single Family
- Size
- 1,312 SqFt
- Rooms
- 2 Beds + 2 Baths
Root & Branch Realty Group
La Pine
$ 485,000
- Type
- Single Family
- Size
- 2,259 SqFt
- Rooms
- 4 Beds + 2.5 Baths
Berkshire Hathaway HomeService
La Pine
$ 339,000
- Type
- Single Family
- Size
- 1,041 SqFt
- Rooms
- 2 Beds + 1.5 Baths
Gould & Associates Realty
La Pine
$ 514,900
- Type
- Single Family
- Size
- 2,305 SqFt
- Rooms
- 3 Beds + 2.5 Baths
Berkshire Hathaway HomeService
 All information provided is deemed reliable but is not guaranteed and should be independently verified. IDX information is provided exclusively for consumers' personal, non-commercial use, that it may not be used for any purpose other than to identify prospective properties consumers may be interested in purchasing, and that the data is deemed reliable but is not guaranteed accurate by RMLSTM.
The content relating to real estate for sale on this web site comes in part from the IDX program of the RMLSTM of Portland, Oregon. Real estate listings held by brokerage firms other than REMAX Key Properties are marked with the RMLSTM logo, and detailed information about these properties includes the names of the listing brokers. Listing content is copyright © 2026 RMLSTM, Portland, Oregon.
This content last updated on September 21, 2026 10:51 PM UTC at 4 AM. Some properties which appear for sale on this web site may subsequently have sold or may no longer be available.
All information provided is deemed reliable but is not guaranteed and should be independently verified. IDX information is provided exclusively for consumers' personal, non-commercial use, that it may not be used for any purpose other than to identify prospective properties consumers may be interested in purchasing, and that the data is deemed reliable but is not guaranteed accurate by RMLSTM.
The content relating to real estate for sale on this web site comes in part from the IDX program of the RMLSTM of Portland, Oregon. Real estate listings held by brokerage firms other than REMAX Key Properties are marked with the RMLSTM logo, and detailed information about these properties includes the names of the listing brokers. Listing content is copyright © 2026 RMLSTM, Portland, Oregon.
This content last updated on September 21, 2026 10:51 PM UTC at 4 AM. Some properties which appear for sale on this web site may subsequently have sold or may no longer be available.
