





Address
3334 Nw Braid Drive, Bend, OR
Price
$ 1,395,000
Property Attributes
- MLS#220222214
- TypeSingle Family
- Listing Status Active
- CountyDeschutes
- CityBend
- AreaNW
- NeighborhoodAwbrey Glen
- Zip97703
- StyleNorthwest
- Year Built2004
- Taxes$ 10115
- Price$ 1,395,000
- Bedrooms4
- Full Bathrooms3
- Half Bathrooms1
- Sqr Footage3871
- Lot Size0.58 Acres
Data Source:
MLS of Central Oregon (MLSCO)
Property Description
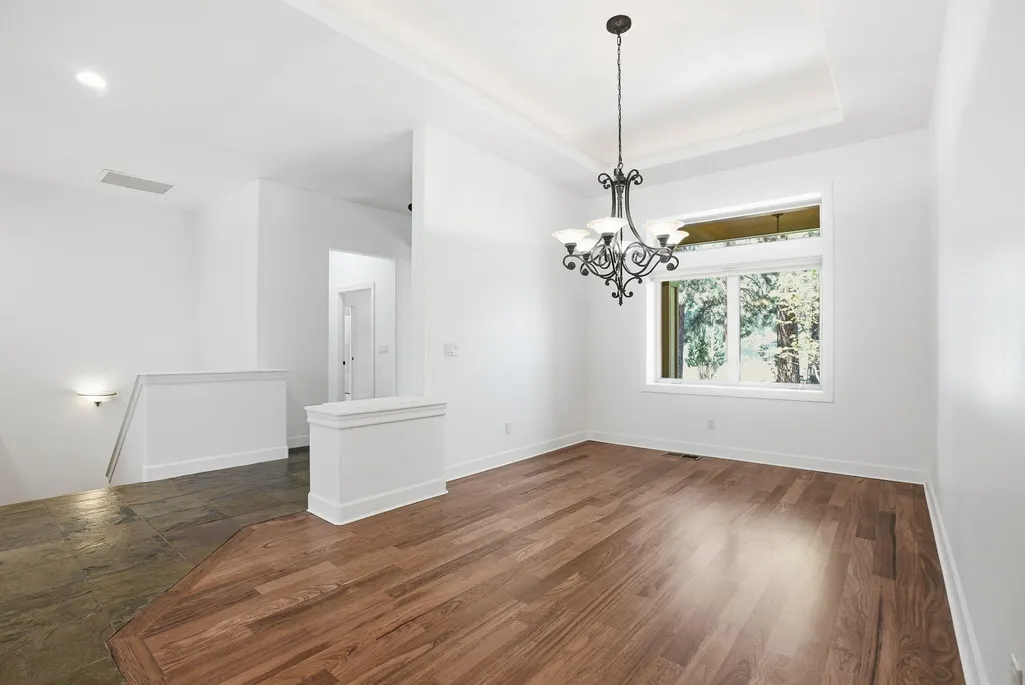
Nestled along the 11th hole of the golf course, this stunning 3,871 sq ft custom home is move-in ready with freshly refinished and new hardwood floors and a newly painted interior. Relax by the Montana Red Rock raised hearth fireplace in the spacious living room, or cook in the chef's kitchen featuring a center island, stainless steel appliances, and breakfast nook. The main-level primary suite is joined by two additional bedrooms, a guest bathroom, dining room, and a den. Downstairs, separate guest quarters offer a massive media and game room with a wet bar -- perfect for entertaining. The oversized two-car garage with a Tesla charger provides space for a golf cart and all of your toys! Close to the tennis courts, Bunny Lake pond, and the driving range, this elegant home offers golf-course views and natural beauty in every direction. Don't miss your opportunity to call Awbrey Glen home.
| Elementary School | Middle School | High School |
|---|---|---|
| High Lakes Elem Elementary School | Pacific Crest Middle Middle School | Summit High High School |
| Price History | |
|---|---|
| 5/28/2026 | Listed $1,395,000 |
General Features
| Sewer | Public Sewer |
|---|---|
| Heating | Forced Air,Natural Gas |
| Cooling | Central Air |
| Roof | Composition |
| Appliances | Cooktop,Dishwasher,Disposal,Double Oven,Microwave,Refrigerator,Water Heater |
| HOA Fee | 97 |
| Garage Spaces | 2 |
| Architectural Style | Northwest |
| Security Features | Carbon Monoxide Detector(s),Smoke Detector(s) |
| Construction Materials | Frame |
| Exclusions | Sellers Personals, washer, dryer |
| Year Built | 2004 |
| View | Golf Course,Neighborhood |
| Levels | Two |
| Property Subtype | Single Family Residence |
| Tax Year | 2025 |
| Community Features | Park,Playground,Short Term Rentals Not Allowed,Tennis Court(s) |
| Assoc Fee Paid Per | Monthly |
| County | Deschutes |
| New Construction | false |
| Property Type | Residential |
| Association Amenities | Firewise Certification,Gated,Park,Playground,Security,Snow Removal,Tennis Court(s) |
| HOA | true |
| Attached Garage | true |
| Subdivision Name | Awbrey Glen |
| Garage Y/N | true |
| Full Baths | 3 |
| Status | Active |
| Directions | GPS Friendly - gate will open when you pull up |
| High School | Summit High |
| City | Bend |
| Senior Community Y/N | false |
| Zoning Description | RS |
| Lot Size Units | Acres |
| Lot Size Square Feet | 25264.8 |
| Elementary School | High Lakes Elem |
| Tax Annual Amount | 10115.14 |
| Middle/Junior High School | Pacific Crest Middle |
| Additional Parcels Y/N | false |
| Virtual Tour | https://www.zillow.com/view-imx/5a391fed-6544-42bb-ada9-a3c13560f106?setAttribution=mls&wl=true&initialViewType=pano&utm_source=dashboard |
| Structure Type | House |
| Standard Status | Active |
| Tax Lot | 29 |
| Sewer_co_Public_sp_Sewer | true |
| Utilities_co_Cable_sp_Connected | true |
| Accessory Dwelling Unit Y/N | No |
Interior Features
| Interior Amenities | Built-in Features,Ceiling Fan(s),Double Vanity,Enclosed Toilet(s),Fiberglass Stall Shower,Granite Counters,Kitchen Island,Linen Closet,Open Floorplan,Primary Downstairs,Soaking Tub,Solid Surface Counters,Tile Counters,Tile Shower,Walk-In Closet(s),Wet Bar,Wired for Sound |
|---|---|
| Basement | Daylight,Finished |
| Flooring | Carpet,Hardwood,Tile |
| Fireplace Features | Gas,Great Room |
| Common Walls | No Common Walls |
| Air Conditioning Y/N | true |
| Heating Y/N | true |
| Window Features | Double Pane Windows,Vinyl Frames |
| Fireplace Y/N | true |
| Half Baths | 1 |
| Total Bedrooms | 4 |
| LivingAreaSource | Assessor |
| Total Baths | 4 |
| Heating-Forced Air | true |
| Heating-Natural Gas | true |
Exterior Features
| Parking Features | Asphalt,Attached,Driveway,Garage Door Opener |
|---|---|
| Lot Features | Corner Lot,Drip System,Landscaped,On Golf Course,Sprinkler Timer(s),Sprinklers In Front,Sprinklers In Rear |
| Water Source | Public |
| Inclusions | water feature in front entry |
| Lot Size Area | 0.58 |
| Foundation Details | Stemwall |
| Building Area Total | 3871 |
| Lot Size Acres | 0.58 |
| Road Surface Type | Paved |
| Horse Y/N | false |
| Irrigation Water Rights Y/N | false |
Amenities
- Foreclosure
- Views
- Short Sale
- New Construction
- Adult 55+
- Lease To Own
- No HOA Fees
- Furnished
- Primary On Main
- Air Conditioning
- Seller Finance
- Green
- Fixer Upper
- Horse
- Golf
- Fireplace
- Deck
- Garage
- Basement
- Pool
Property vs Single Family Average in 97703
Price
Taxes
Year Built
In The Neighborhood
Bend
$ 1,395,000
- Type
- Single Family
- Size
- 2,398 SqFt
- Rooms
- 3 Beds + 3.5 Baths
 Jones Group Realtors, LLC
Bend
$ 1,325,000
- Type
- Single Family
- Size
- 2,499 SqFt
- Rooms
- 4 Beds + 3 Baths
 Bend Premier Real Estate LLC
Bend
$ 1,574,900
- Type
- Single Family
- Size
- 3,020 SqFt
- Rooms
- 4 Beds + 3 Baths
Harcourts The Garner Group Real Estate
Open House
Bend
$ 1,299,999
- Type
- Single Family
- Size
- 3,186 SqFt
- Rooms
- 3 Beds + 3.5 Baths
Cascade Hasson SIR
