

Address
2590 Nw Foley Court, Bend, OR
Price
$ 1,375,000
Property Attributes
- MLS#220221409
- TypeSingle Family
- Listing Status Active
- CountyDeschutes
- CityBend
- AreaNW
- NeighborhoodAwbrey Butte
- Zip97703
- StyleTraditional
- Year Built1999
- Taxes$ 13168
- Price$ 1,375,000
- Bedrooms3
- Full Bathrooms3
- Half Bathrooms0
- Sqr Footage2669
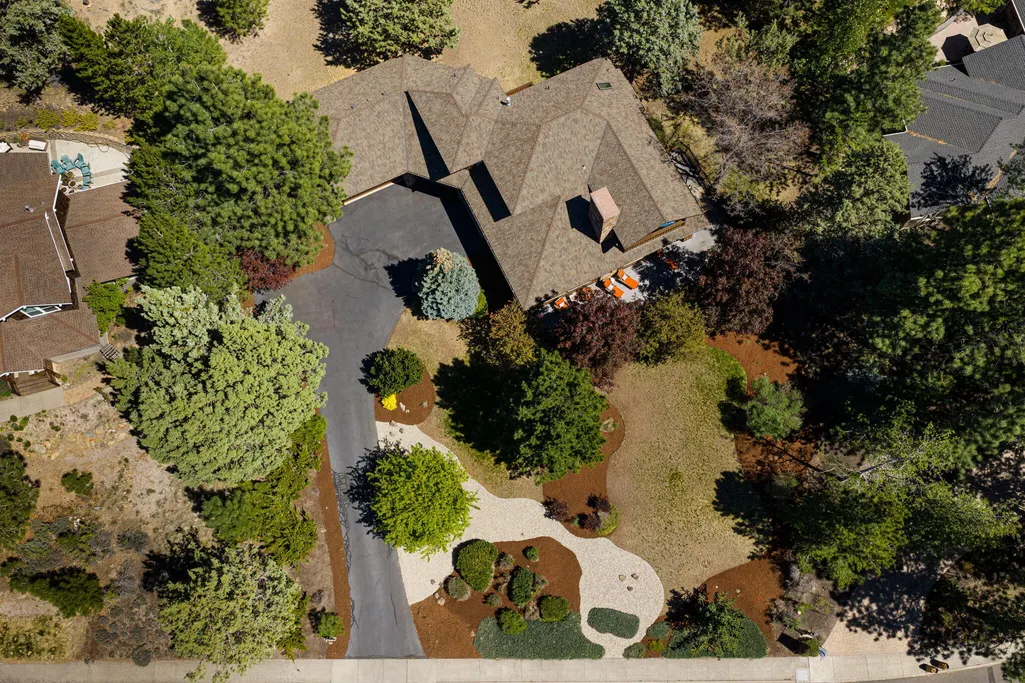
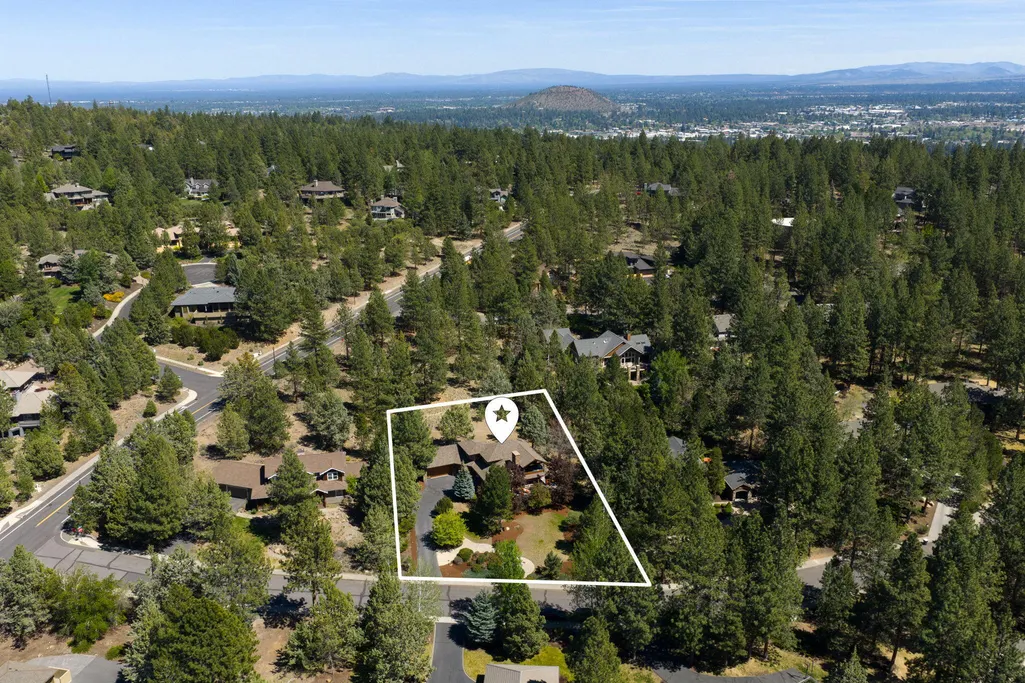
- Lot Size0.66 Acres
Data Source:
MLS of Central Oregon (MLSCO)
Property Description
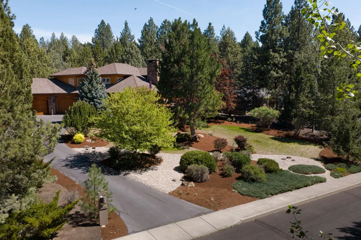
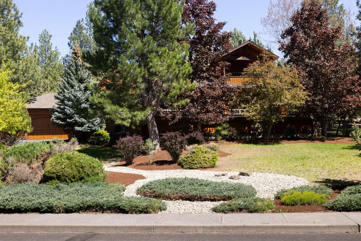
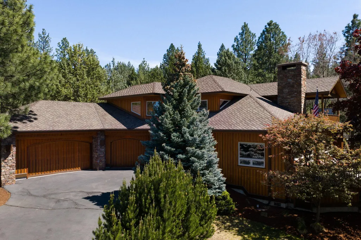
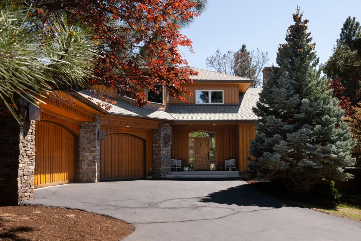
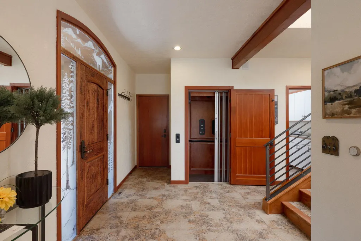
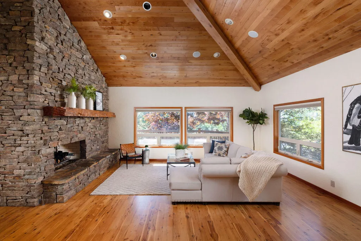
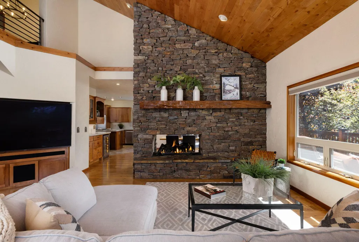
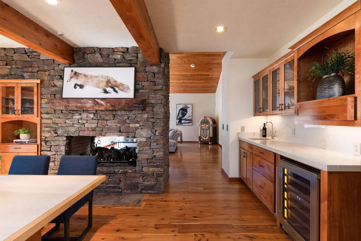
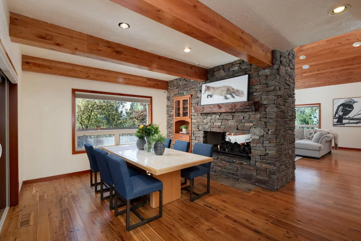
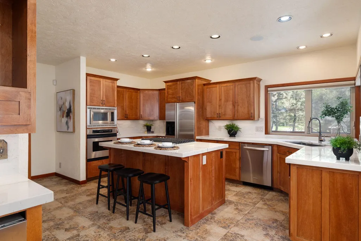
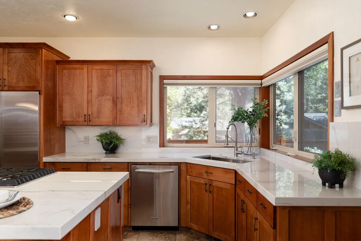
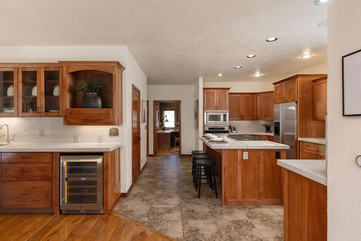
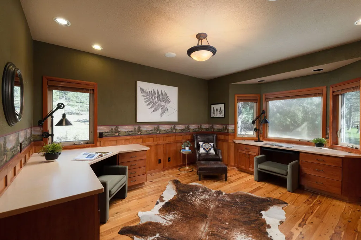
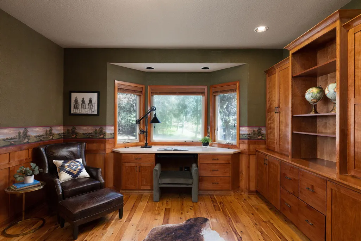
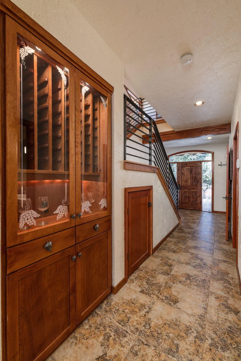
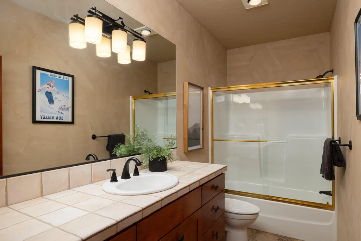
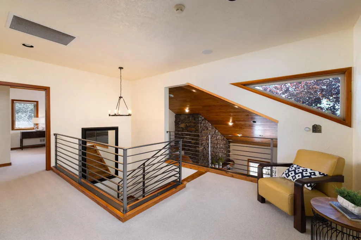
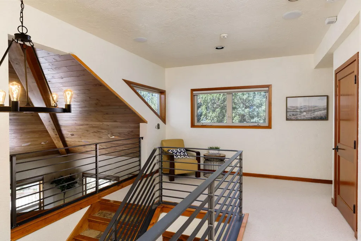
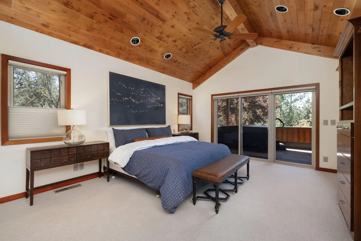
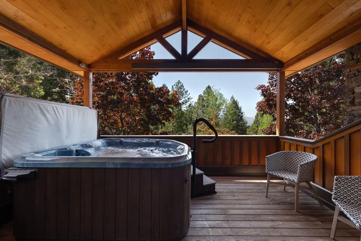
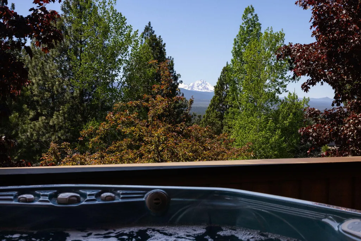
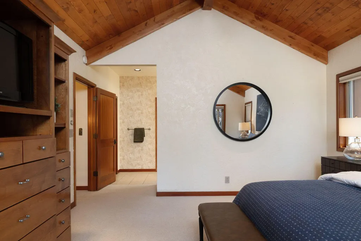
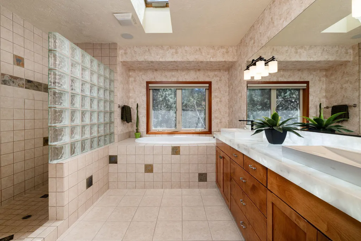
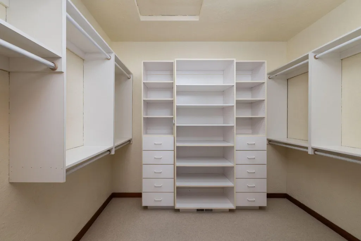
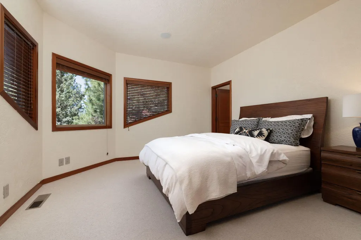
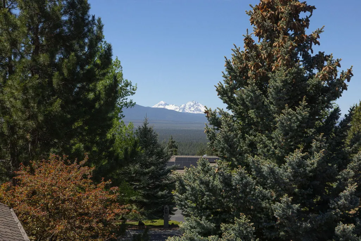
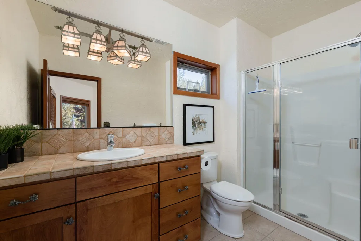
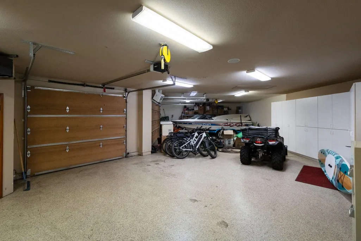
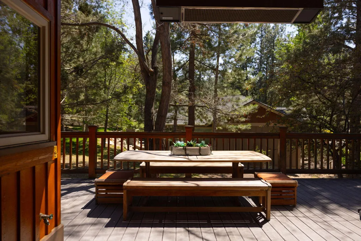
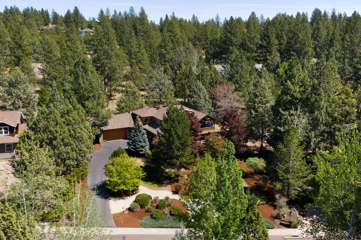
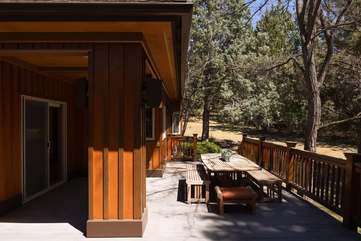
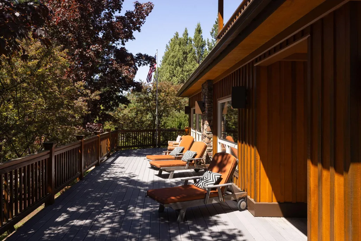
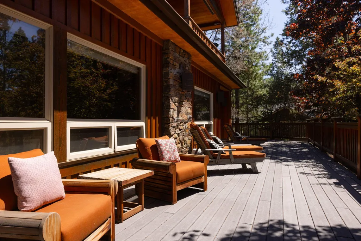
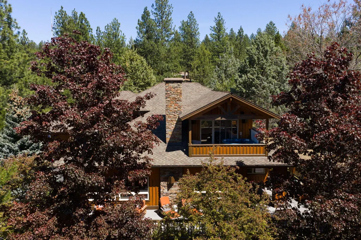
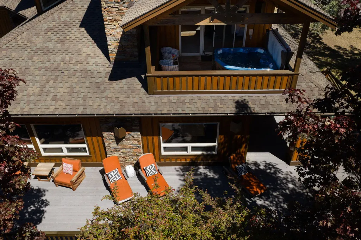
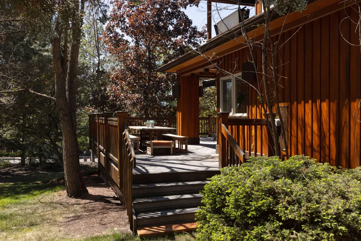
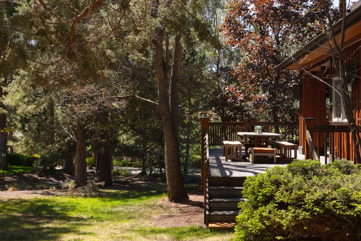
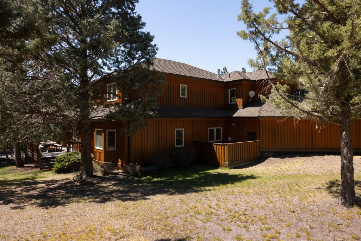
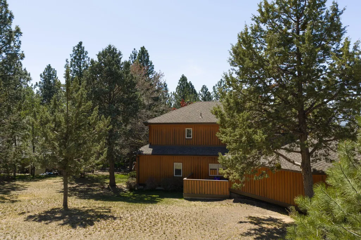
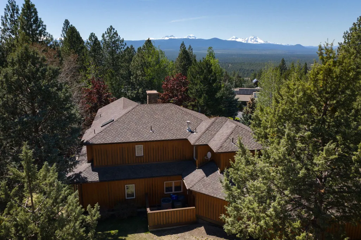
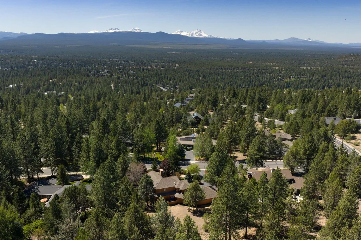
This unique home sets itself apart from many Awbrey Butte homes with its style, views, and privacy. This true lodge-style home blends timeless character with thoughtful updates, including a remodeled kitchen, fresh interior paint, and beautiful decking where you can enjoy the resident deer that call Awbrey Butte home. The spacious primary suite and second bedroom are equally generous in size, while the expansive great room is perfect for year-round gatherings. Anchored by a dramatic two-sided floor-to-ceiling fireplace, the home offers warm and inviting spaces for entertaining. No detail was spared. The oversized 3+ car garage offers built-in cabinetry, an epoxy floor, and room for all the toys and storage. Upstairs bedrooms enjoy en-suite baths and mountain views, while mature landscaping, fresh exterior paint, and outstanding indoor and outdoor entertaining spaces complete this exceptional Awbrey Butte retreat.
| Elementary School | Middle School | High School |
|---|---|---|
| High Lakes Elem Elementary School | Pacific Crest Middle Middle School | Summit High High School |
| Price History | |
|---|---|
| 5/15/2026 | Listed $1,575,000 |
| 6/19/2026 | 6$1,475,000 |
| 7/28/2026 | 5$1,395,000 |
| 8/27/2026 | 1$1,375,000 |
General Features
| Sewer | Public Sewer |
|---|---|
| Heating | Fireplace(s),Heat Pump,Natural Gas,Zoned |
| Cooling | Central Air,Heat Pump |
| Roof | Composition |
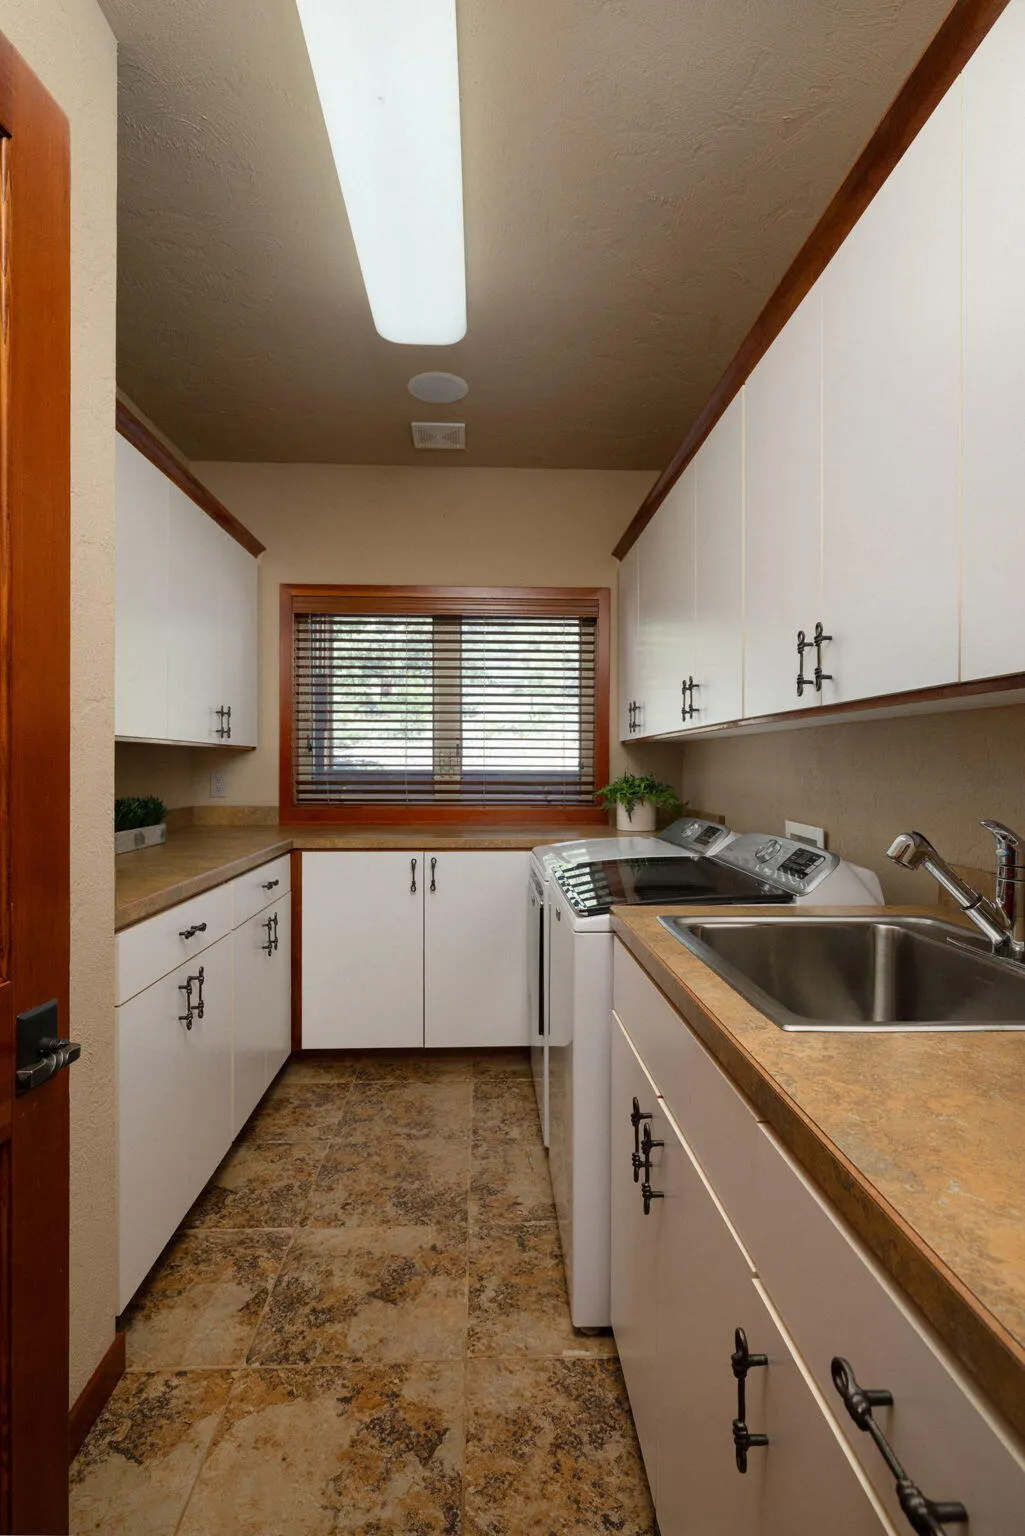
| Appliances | Cooktop,Dishwasher,Disposal,Dryer,Microwave,Oven,Refrigerator,Washer,Water Heater,Wine Refrigerator |
| HOA Fee | 260 |
| Garage Spaces | 3 |
| Architectural Style | Traditional |
| Security Features | Carbon Monoxide Detector(s),Smoke Detector(s) |
| Construction Materials | Frame |
| Year Built | 1999 |
| View | Cascade Mountains,Neighborhood,Territorial |
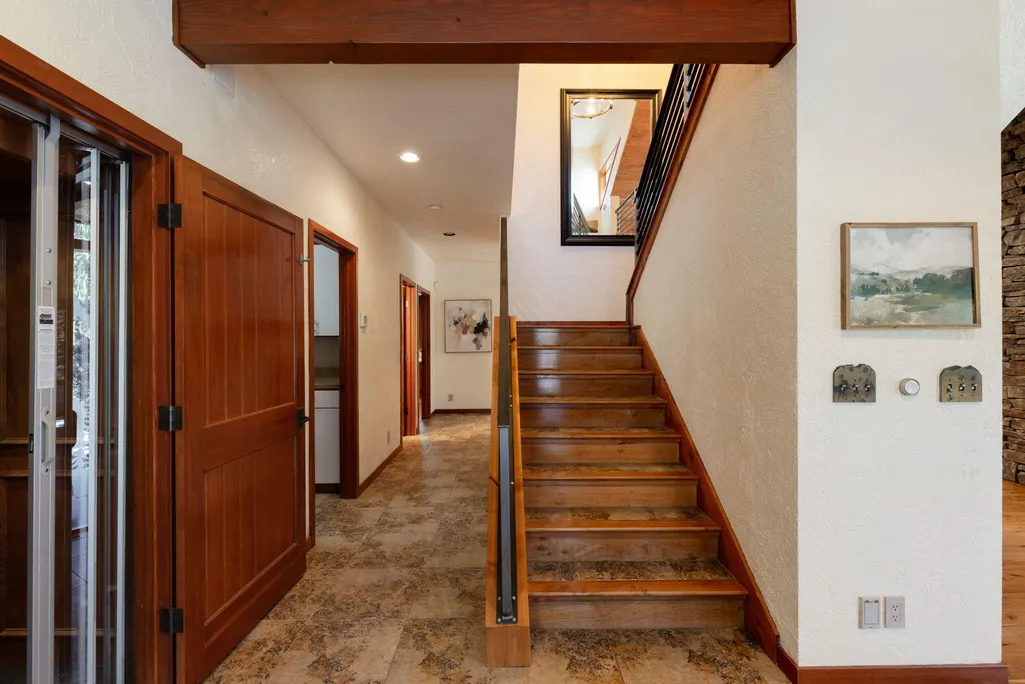
| Levels | Two |
| Property Subtype | Single Family Residence |
| Tax Year | 2025 |
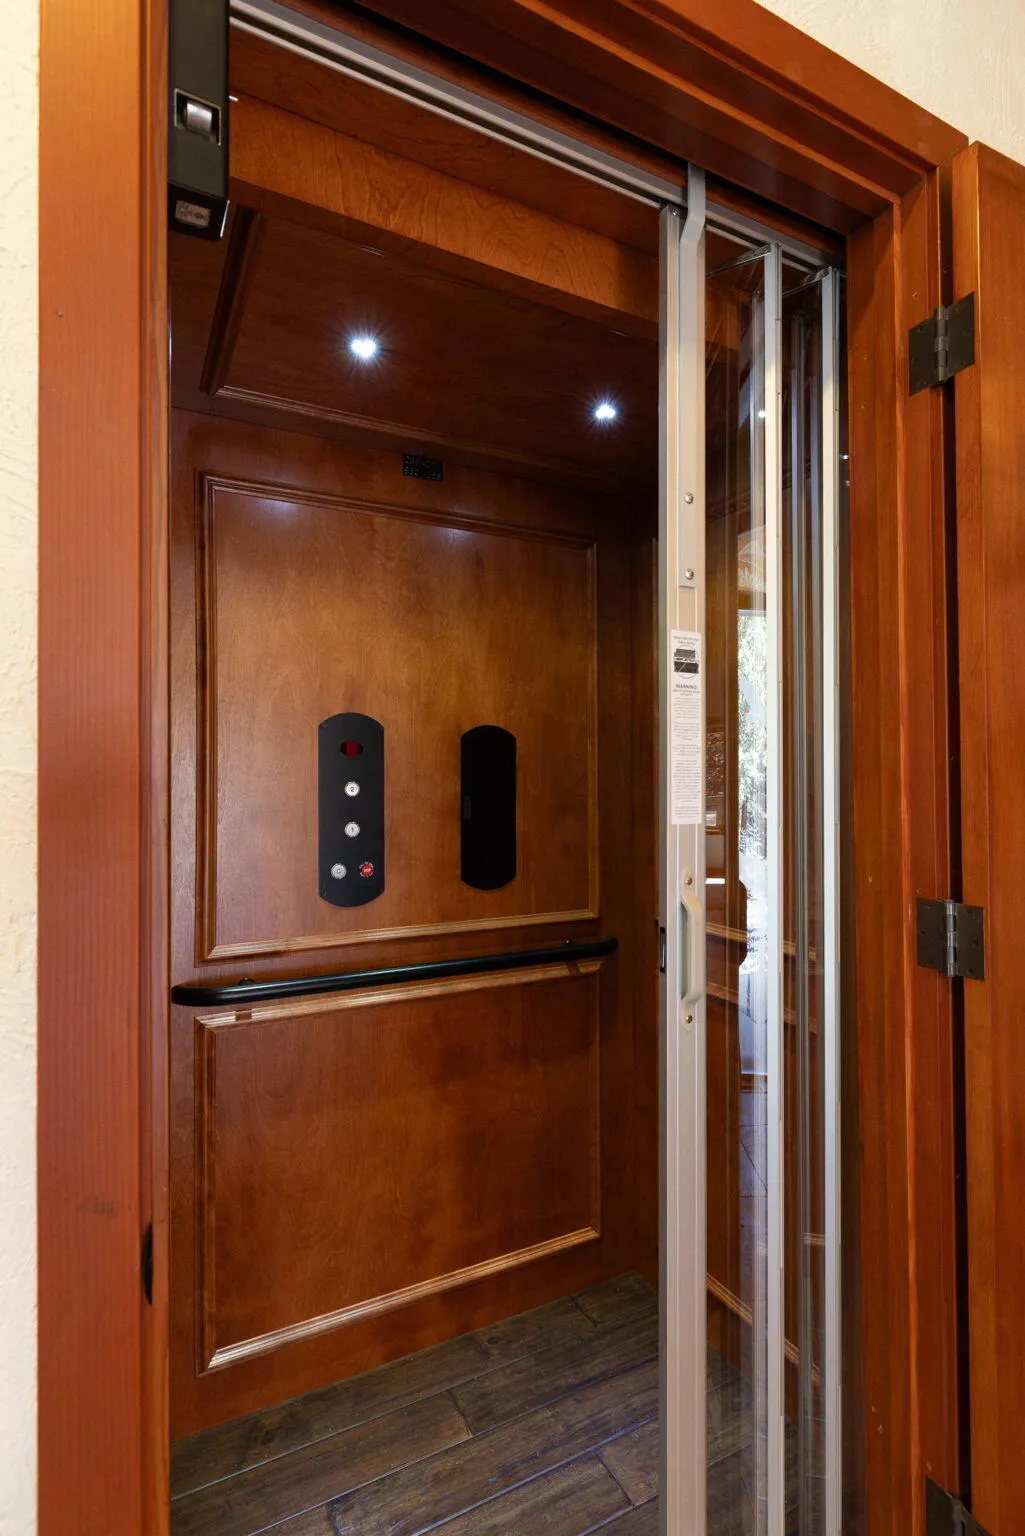
| Accessibility | Accessible Bedroom,Accessible Closets,Accessible Doors,Accessible Entrance,Accessible Full Bath,Accessible Hallway(s),Accessible Kitchen |
| Assoc Fee Paid Per | Annually |
| County | Deschutes |
| New Construction | false |
| Property Type | Residential |
| Association Amenities | Park,Snow Removal,Tennis Court(s),Trail(s) |
| HOA | true |
| Attached Garage | true |
| Subdivision Name | Awbrey Butte |
| Garage Y/N | true |
| Full Baths | 3 |
| Status | Active |
| High School | Summit High |
| City | Bend |
| Senior Community Y/N | false |
| Zoning Description | RS |
| Lot Size Units | Acres |
| Lot Size Square Feet | 28749.6 |
| Elementary School | High Lakes Elem |
| Tax Annual Amount | 13168.12 |
| Middle/Junior High School | Pacific Crest Middle |
| Additional Parcels Y/N | false |
| Standard Status | Active |
| Tax Lot | 10 |
| Sewer_co_Public_sp_Sewer | true |
| Utilities_co_Cable_sp_Connected | true |
| Accessory Dwelling Unit Y/N | No |
Interior Features
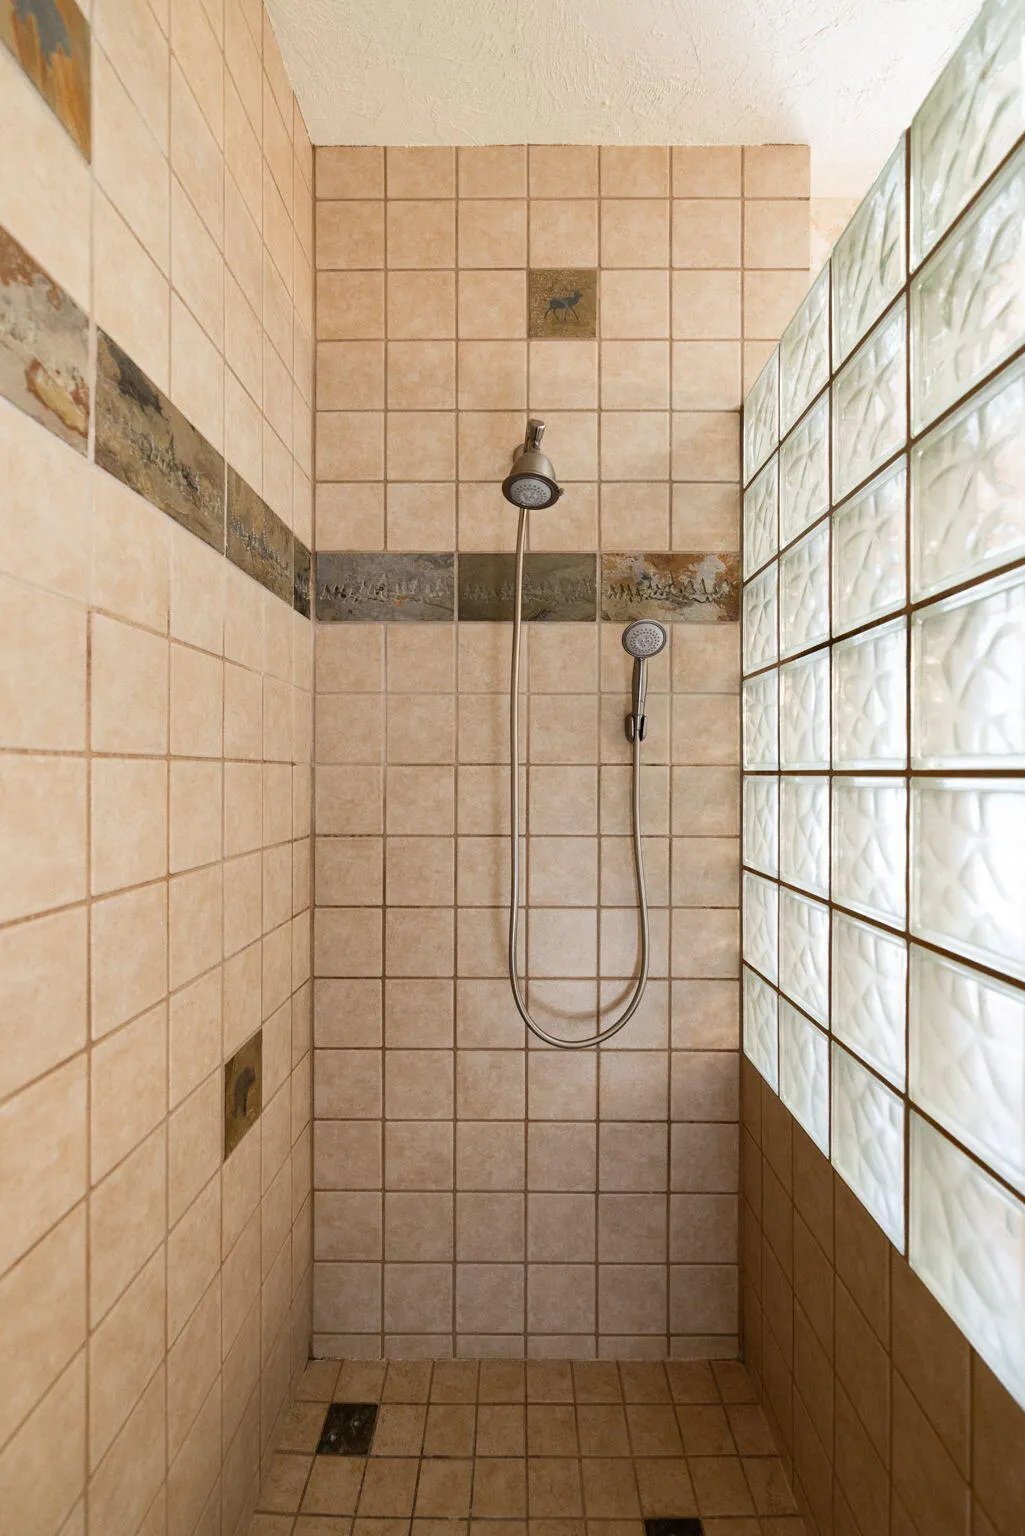
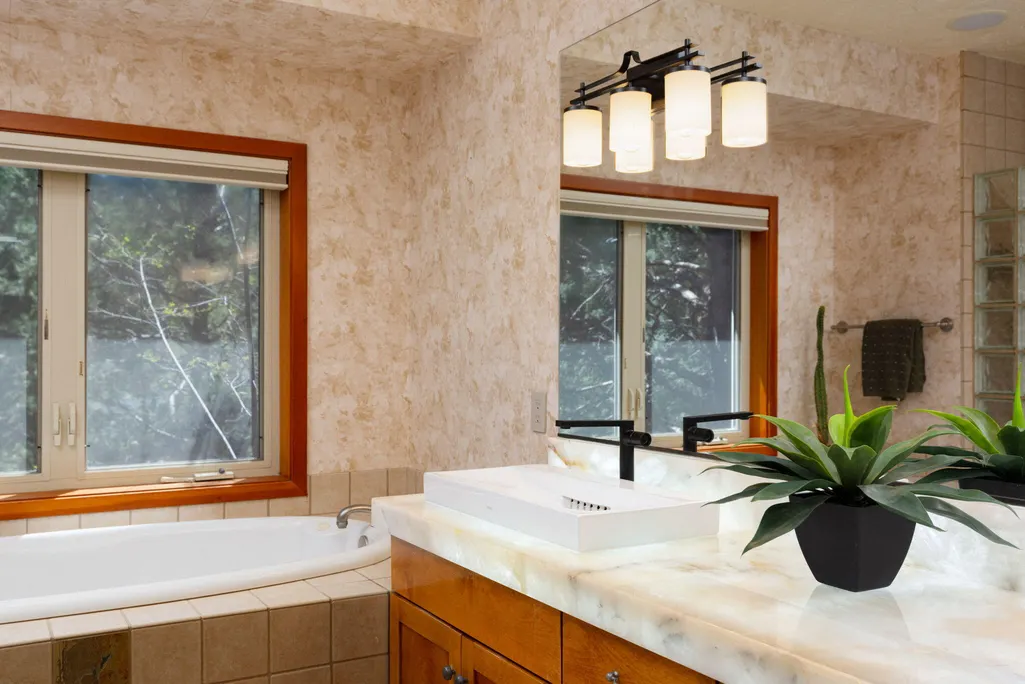
| Interior Amenities | Built-in Features,Central Vacuum,Double Vanity,Dry Bar,Elevator,Granite Counters,Kitchen Island,Pantry,Shower/Tub Combo,Soaking Tub,Tile Shower,Vaulted Ceiling(s),Walk-In Closet(s),Wet Bar |
|---|---|
| Flooring | Carpet,Hardwood,Tile |
| Fireplace Features | Gas,Great Room |
| Common Walls | No Common Walls |
| Air Conditioning Y/N | true |
| Heating Y/N | true |
| Window Features | Double Pane Windows,Vinyl Frames |
| Fireplace Y/N | true |
| Total Bedrooms | 3 |
| LivingAreaSource | Assessor |
| Total Baths | 3 |
| Heating-Heat Pump | true |
| Heating-Natural Gas | true |
Exterior Features
| Parking Features | Asphalt,Attached,Driveway,Garage Door Opener,Workshop in Garage |
|---|---|
| Lot Features | Landscaped,Native Plants,Sprinkler Timer(s),Sprinklers In Front,Wooded |
| Water Source | Public |
| Inclusions | Washer, Dryer, Wine Refrigerator, Refrigerator. |
| Lot Size Area | 0.66 |
| Foundation Details | Stemwall |
| Building Area Total | 2669 |
| Lot Size Acres | 0.66 |
| Road Surface Type | Paved |
| Irrigation Water Rights Y/N | false |
Amenities
- Foreclosure
- Views
- Short Sale
- New Construction
- Adult 55+
- Lease To Own
- No HOA Fees
- Furnished
- Primary On Main
- Air Conditioning
- Seller Finance
- Green
- Fixer Upper
- Horse
- Golf
- Fireplace
- Deck
- Garage
- Basement
- Pool
Property vs Single Family Average in 97703
Price
Taxes
Year Built
In The Neighborhood
Just Listed
Bend
$ 1,139,000
- Type
- Single Family
- Size
- 2,754 SqFt
- Rooms
- 4 Beds + 3.5 Baths
 Sunny in Bend 1% Realty
Open House
Bend
$ 1,175,000
- Type
- Single Family
- Size
- 2,757 SqFt
- Rooms
- 4 Beds + 2.5 Baths
Cascade Hasson SIR
 All information provided is deemed reliable but is not guaranteed and should be independently verified. IDX information is provided exclusively for consumers' personal, non-commercial use, that it may not be used for any purpose other than to identify prospective properties consumers may be interested in purchasing, and that the data is deemed reliable but is not guaranteed accurate by RMLSTM.
The content relating to real estate for sale on this web site comes in part from the IDX program of the RMLSTM of Portland, Oregon. Real estate listings held by brokerage firms other than REMAX Key Properties are marked with the RMLSTM logo, and detailed information about these properties includes the names of the listing brokers. Listing content is copyright © 2026 RMLSTM, Portland, Oregon.
This content last updated on September 21, 2026 10:51 PM UTC at 4 AM. Some properties which appear for sale on this web site may subsequently have sold or may no longer be available.
All information provided is deemed reliable but is not guaranteed and should be independently verified. IDX information is provided exclusively for consumers' personal, non-commercial use, that it may not be used for any purpose other than to identify prospective properties consumers may be interested in purchasing, and that the data is deemed reliable but is not guaranteed accurate by RMLSTM.
The content relating to real estate for sale on this web site comes in part from the IDX program of the RMLSTM of Portland, Oregon. Real estate listings held by brokerage firms other than REMAX Key Properties are marked with the RMLSTM logo, and detailed information about these properties includes the names of the listing brokers. Listing content is copyright © 2026 RMLSTM, Portland, Oregon.
This content last updated on September 21, 2026 10:51 PM UTC at 4 AM. Some properties which appear for sale on this web site may subsequently have sold or may no longer be available.
