











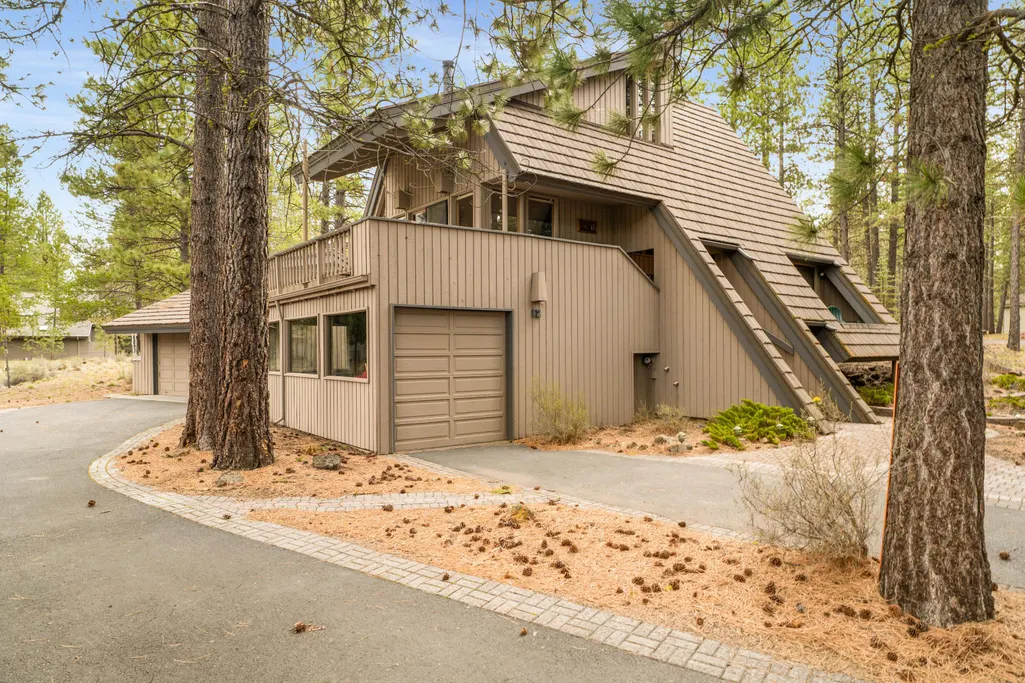


Address
17920 Flat Top Lane 12, Sunriver, OR
Price
$ 729,000
Property Attributes
- MLS#220218281
- TypeSingle Family
- Listing Status Active
- CountyDeschutes
- CitySunriver
- AreaNot Applicable
- NeighborhoodMtn Village East
- Zip97707
- StyleChalet
- Year Built1978
- Taxes$ 5962
- Price$ 729,000
- Bedrooms3
- Full Bathrooms2
- Half Bathrooms1
- Sqr Footage1948
- Lot Size0.18 Acres
Data Source:
MLS of Central Oregon (MLSCO)
Property Description
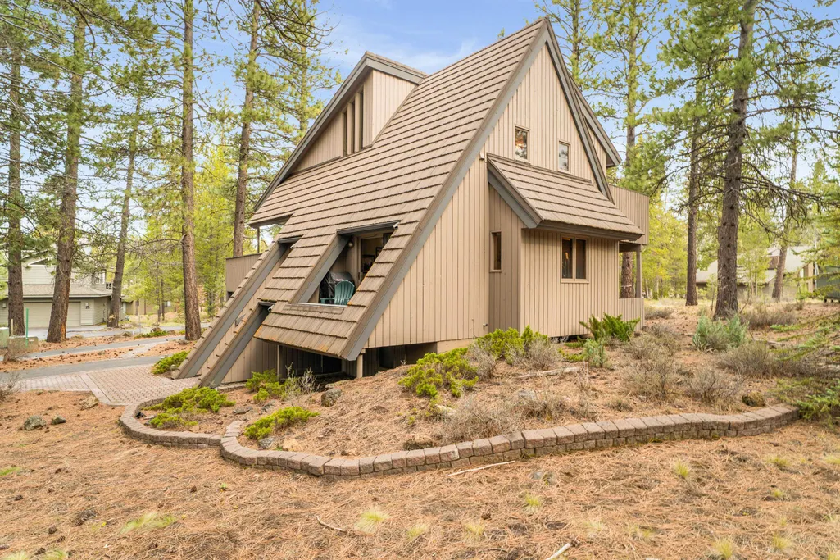
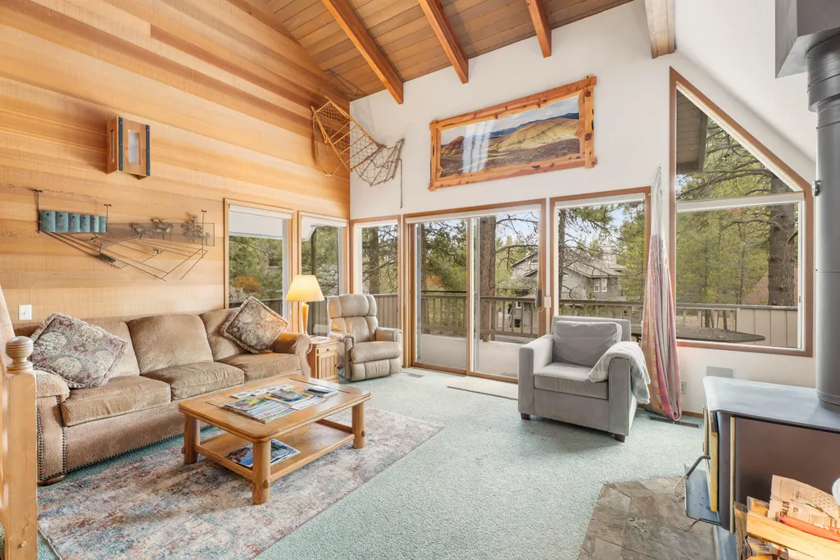
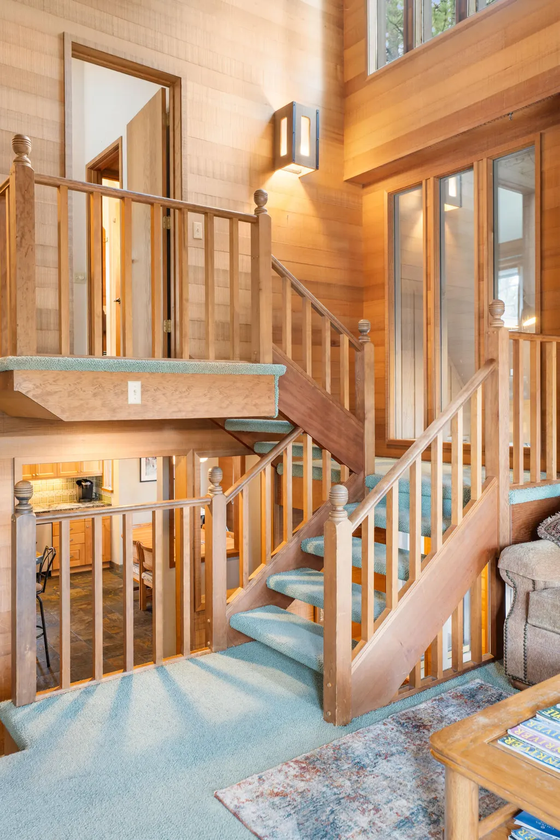
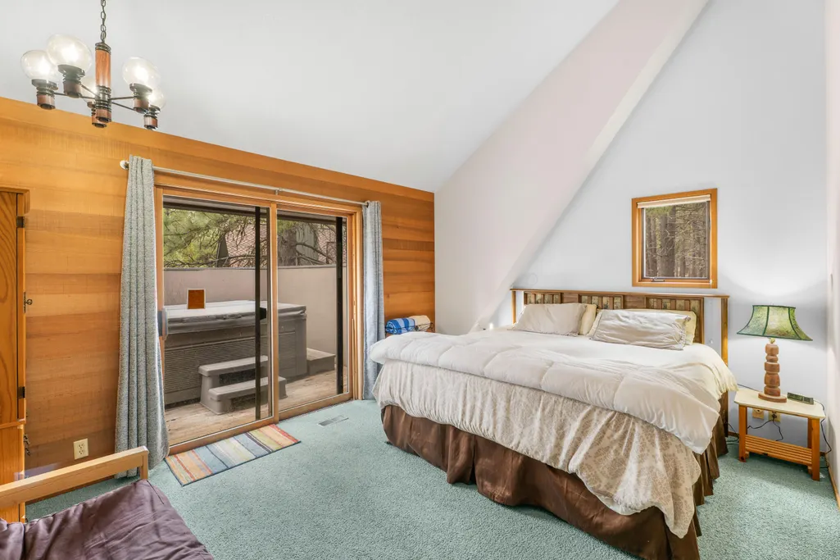
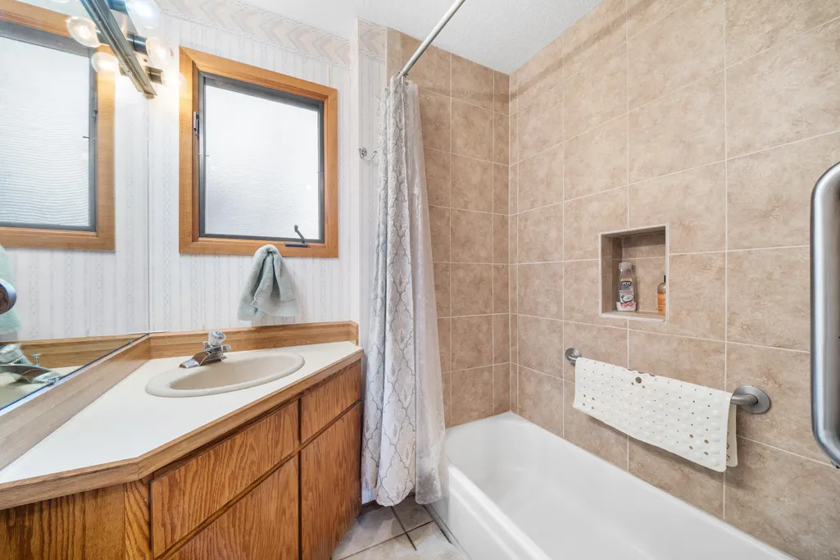
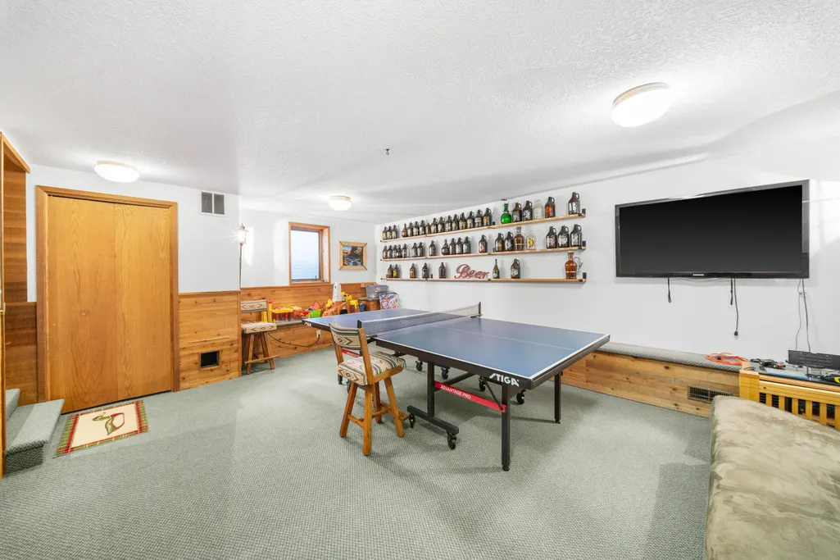
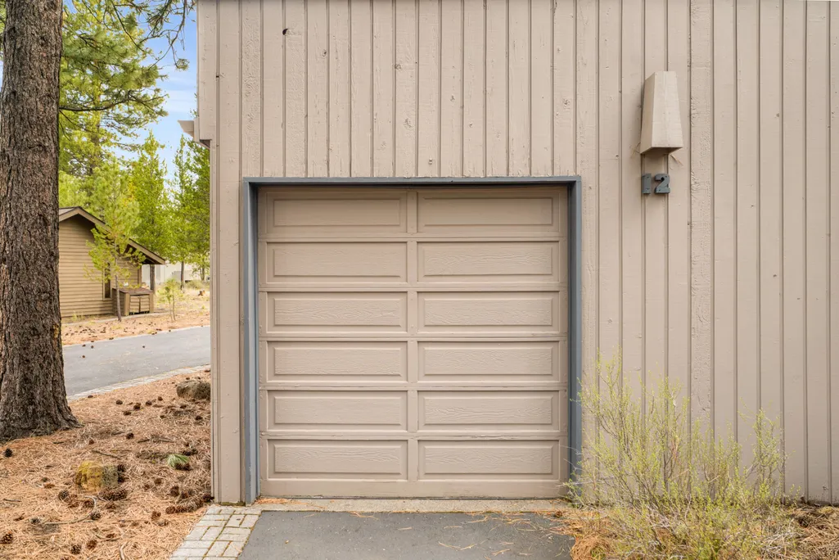
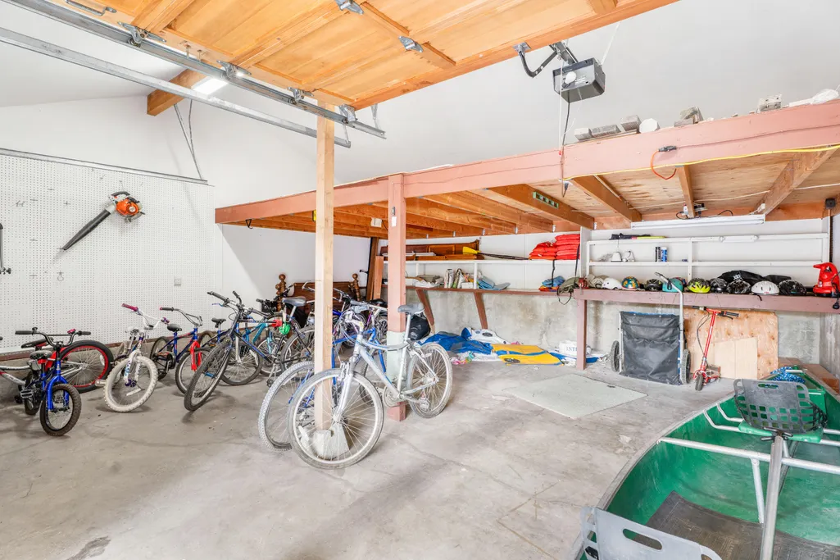
Rare opportunity to own a unique architectural gem on a quiet circle, nestled on a private, treed corner lot bordering common area. Enjoy three levels of living space, including a daylight basement, plus a cozy living room with woodstove, surround sound, and custom wet bar. Light-filled kitchen with slate flooring and great functionality. Relax on the deck or in the newer hot tub (2022), regularly serviced by Water Works. Long driveway with plenty of parking and a two-car garage offer added convenience for guests and storage. With income potential and a desirable Sunriver location, this property offers flexibility for personal use or investment. Ideally located just minutes to Fort Rock Park, bike paths, Sunriver Village, and SHARC. Additional highlights include a 50-year metal roof and a setting that offers both privacy and convenience. A unique Sunriver retreat ready to enjoy.
| Elementary School | Middle School | High School |
|---|---|---|
| Three Rivers Elem Elementary School | Three Rivers Middle School | Caldera High High School |
| Price History | |
|---|---|
| 4/16/2026 | Listed $844,000 |
| 6/16/2026 | 3$819,000 |
| 7/2/2026 | 5$779,000 |
| 8/27/2026 | 6$729,000 |
General Features
| Sewer | Public Sewer |
|---|---|
| Heating | Fireplace(s),Electric,Forced Air,Natural Gas,Wood |
| Cooling | None |
| Roof | Metal |
| Appliances | Dishwasher,Disposal,Dryer,Microwave,Oven,Range,Refrigerator,Washer,Water Heater |
| HOA Fee | 172.94 |
| Garage Spaces | 3 |
| Architectural Style | Chalet |
| Security Features | Carbon Monoxide Detector(s),Smoke Detector(s) |
| Construction Materials | Frame |
| Exclusions | Some owner personal belongings see inventory list |
| Year Built | 1978 |
| View | Neighborhood |
| Levels | Multi/Split |
| Unit Number | 12 |
| Property Subtype | Single Family Residence |
| Tax Year | 2025 |
| HOA Fee 2 | 35 |
| Assoc Fee Paid Per | Monthly |
| County | Deschutes |
| New Construction | false |
| Property Type | Residential |
| Association Amenities | Clubhouse,Firewise Certification,Golf Course,Marina,Park,Pool,Resort Community,Tennis Court(s),Trail(s) |
| HOA | true |
| Attached Garage | false |
| Subdivision Name | Mtn Village East |
| Garage Y/N | true |
| Other Structures | Second Garage |
| Full Baths | 2 |
| Status | Active |
| Directions | From Hwy 97, turn onto Cottonwood Rd → continue west toward Sunriver → turn right onto Flat Top Ln → follow to 17920 Flat Top Lane, home will be on your right. |
| High School | Caldera High |
| City | Sunriver |
| Senior Community Y/N | false |
| Zoning Description | SURS |
| Lot Size Units | Acres |
| Lot Size Square Feet | 7840.8 |
| HOA Fee 2 Frequency | Monthly |
| Elementary School | Three Rivers Elem |
| Tax Annual Amount | 5962.73 |
| Middle/Junior High School | Three Rivers |
| Additional Parcels Y/N | false |
| Structure Type | House |
| Standard Status | Active |
| Tax Lot | 12 |
| Sewer_co_Public_sp_Sewer | true |
| Utilities_co_Cable_sp_Available | true |
| Utilities_co_Cable_sp_Connected | true |
| Utilities_co_Electricity_sp_Available | true |
| Utilities_co_Natural_sp_Gas_sp_Available | true |
| Accessory Dwelling Unit Y/N | No |
Interior Features
| Interior Amenities | Central Vacuum,Kitchen Island,Pantry,Spa/Hot Tub,Vaulted Ceiling(s),Walk-In Closet(s),Wet Bar,Wired for Data,Wired for Sound |
|---|---|
| Basement | Daylight,Finished |
| Flooring | Carpet,Stone |
| Fireplace Features | Insert,Living Room,Wood Burning |
| Common Walls | No Common Walls,No One Above,No One Below |
| Air Conditioning Y/N | false |
| Heating Y/N | true |
| Fireplace Y/N | true |
| Half Baths | 1 |
| Total Bedrooms | 3 |
| LivingAreaSource | Assessor |
| Total Baths | 3 |
| Heating-Wood | true |
| Heating-Forced Air | true |
| Heating-Natural Gas | true |
Exterior Features
| Exterior Amenities | Spa/Hot Tub |
|---|---|
| Parking Features | Driveway |
| Lot Features | Adjoins Public Lands,Corner Lot,Xeriscape Landscape |
| Water Source | Public |
| Inclusions | Furnished see inventory list |
| Lot Size Area | 0.18 |
| Foundation Details | Stemwall |
| Building Area Total | 1948 |
| Lot Size Acres | 0.18 |
| Road Surface Type | Paved |
| Road Frontage Type | Shared Access |
| Horse Y/N | false |
| Irrigation Water Rights Y/N | false |
Amenities
- Foreclosure
- Views
- Short Sale
- New Construction
- Adult 55+
- Lease To Own
- No HOA Fees
- Furnished
- Primary On Main
- Air Conditioning
- Seller Finance
- Green
- Fixer Upper
- Horse
- Golf
- Fireplace
- Deck
- Garage
- Basement
- Pool
Property vs Single Family Average in 97707
Price
Taxes
Year Built

 All information provided is deemed reliable but is not guaranteed and should be independently verified. IDX information is provided exclusively for consumers' personal, non-commercial use, that it may not be used for any purpose other than to identify prospective properties consumers may be interested in purchasing, and that the data is deemed reliable but is not guaranteed accurate by RMLSTM.
The content relating to real estate for sale on this web site comes in part from the IDX program of the RMLSTM of Portland, Oregon. Real estate listings held by brokerage firms other than REMAX Key Properties are marked with the RMLSTM logo, and detailed information about these properties includes the names of the listing brokers. Listing content is copyright © 2026 RMLSTM, Portland, Oregon.
This content last updated on September 21, 2026 10:51 PM UTC at 4 AM. Some properties which appear for sale on this web site may subsequently have sold or may no longer be available.
All information provided is deemed reliable but is not guaranteed and should be independently verified. IDX information is provided exclusively for consumers' personal, non-commercial use, that it may not be used for any purpose other than to identify prospective properties consumers may be interested in purchasing, and that the data is deemed reliable but is not guaranteed accurate by RMLSTM.
The content relating to real estate for sale on this web site comes in part from the IDX program of the RMLSTM of Portland, Oregon. Real estate listings held by brokerage firms other than REMAX Key Properties are marked with the RMLSTM logo, and detailed information about these properties includes the names of the listing brokers. Listing content is copyright © 2026 RMLSTM, Portland, Oregon.
This content last updated on September 21, 2026 10:51 PM UTC at 4 AM. Some properties which appear for sale on this web site may subsequently have sold or may no longer be available.
